5223 Greywacke Trail, San Antonio, TX 78253
- $265,000
- 4
- BD
- 3
- BA
- 1,517
- SqFt






- List Price
- $265,000
- Status
- PRICE CHANGE
- Days on Market
- 77
- Price Change
- ▼ $20,000 1788935839
- MLS#
- 1997250
- Style
- Two Story
- Year Built
- 2024
- Bedrooms
- 4
- Bathrooms
- 3
- Full Baths
- 2
- Half Baths
- 1
- Living Area
- 1,517
- Lot Size
- 4,791
- Acres
- 0.11
- Subdivision
- Riverstone-Ut
Property Description
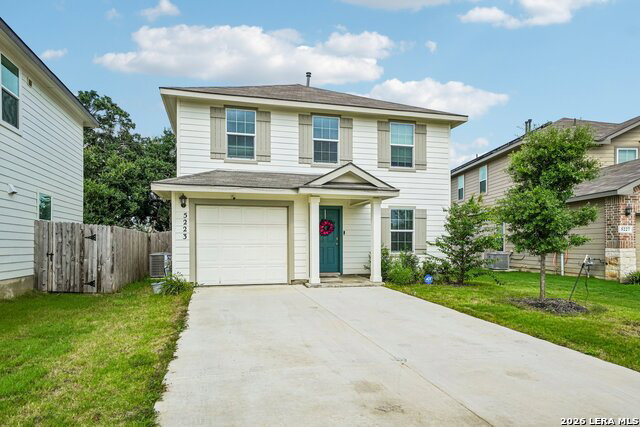
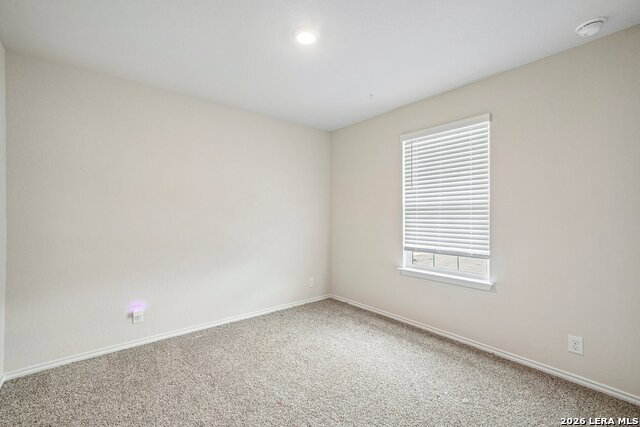
PRICE IMPROVEMENT! Welcome to this charming 4-bedroom, 2.5-bathroom home offering comfortable living space. Step inside to an inviting open-concept layout featuring a spacious living area, well-appointed kitchen, and plenty of room to entertain. The primary suite offers a comfortable retreat, while the additional bedrooms provide flexibility for guests, an office, or growing needs. Enjoy resort-style living right in your own neighborhood, featuring a lazy river, two pools, basketball court, pickleball court, and TWO 24/7 fitness centers. Conveniently located approximately 25 minutes from Lackland Air Force Base and 35-45 minutes from Camp Bullis and Fort Sam Houston, making this an excellent option for military members and relocating families. You'll also enjoy easy access to shopping, dining, major highways, and San Antonio attractions.
/u.realgeeks.media/ccastrohomes/9a77727bd907-AI_FILE_rose_gold_final.png)
Additional Information
- Interior Features
- Ceiling Fans, Washer Connection, Dryer Connection, Stove/Range, Gas Cooking, Disposal, Dishwasher, Smoke Alarm, Pre-Wired for Security, Gas Water Heater
- Exterior Features
- Patio Slab, Privacy Fence, Sprinkler System, Double Pane Windows
- HOA Fee
- $250
- HOA Frequency
- Quarterly
- Property Description
- Two Story
- Heating
- Central
- Air Conditioning
- One Central
- Exterior Construction
- Pre-Owned
- Exterior Features
- Cement Fiber
- Stories
- 2
- Roof
- Composition
- Foundation
- Slab
- Pool Type
- None
- Parking
- One Car Garage
- School District
- Northwest ISD
- Elementary School
- Chumbley Elementary
- Middle School
- Bernal
- High School
- Harlan HS
Listing courtesy of Listing Agent: Gianni Barron (gbarron@lrgrealty.com) from Listing Office: Levi Rodgers Real Estate Group.
Mortgage Calculator
IDX information is provided exclusively for consumers' personal, non-commercial use, that it may not be used for any purpose other than to identify prospective properties consumers may be interested in purchasing, and that the data is deemed reliable but is not guaranteed accurate by the MLS. The MLS may, at its discretion, require use of other disclaimers as necessary to protect participants and/or the MLS from liability. 
Listings provided by LERA MLS