17031 Autry Falls, San Antonio, TX 78247
- $425,000
- 3
- BD
- 3
- BA
- 2,027
- SqFt




- List Price
- $425,000
- Status
- ACTIVE
- Days on Market
- 29
- Price Change
- ▼ $24,000 1783738044
- MLS#
- 1997165
- Style
- One Story
- Year Built
- 2022
- Bedrooms
- 3
- Bathrooms
- 3
- Full Baths
- 2
- Half Baths
- 1
- Living Area
- 2,027
- Lot Size
- 6,011
- Acres
- 0.14
- Subdivision
- Autry Pond
Property Description
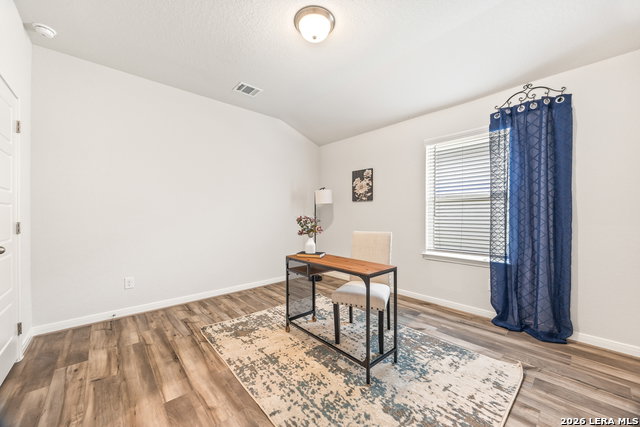
Welcome home to this beautifully maintained 3-bedroom, 2.5-bath residence with a dedicated home office, offering the perfect blend of style, functionality, and comfort. The open-concept floor plan features a spacious living area that flows seamlessly into the gourmet kitchen, complete with sleek dark cabinetry, granite countertops, stainless steel appliances, a large center island with seating, and abundant cabinet space. The private primary suite provides a relaxing retreat with a well-appointed en-suite bath, while two additional bedrooms and a dedicated office offer flexibility for working from home, guests, or hobbies. Adding to the home's value and efficiency, the included solar panels help provide long-term energy savings. Step outside to enjoy the expansive backyard featuring a covered patio-perfect for outdoor dining, entertaining, or relaxing year-round. With attractive curb appeal, contemporary finishes, energy-efficient features, and plenty of room both inside and out, this move-in-ready home is one you won't want to miss.
/u.realgeeks.media/ccastrohomes/9a77727bd907-AI_FILE_rose_gold_final.png)
Additional Information
- Interior Features
- Ceiling Fans, Washer Connection, Dryer Connection, Cook Top, Built-In Oven, Microwave Oven, Gas Cooking, Disposal, Dishwasher, Ice Maker Connection, Vent Fan, Smoke Alarm, Pre-Wired for Security, Electric Water Heater, Garage Door Opener, In Wall Pest Control, Plumb for Water Softener, Solid Counter Tops, Carbon Monoxide Detector
- Exterior Features
- Covered Patio, Privacy Fence, Sprinkler System, Double Pane Windows
- HOA Fee
- $93
- HOA Frequency
- Quarterly
- Property Description
- One Story
- Heating
- Central, 1 Unit
- Air Conditioning
- One Central
- Exterior Construction
- Pre-Owned
- Exterior Features
- Brick, Siding, Cement Fiber
- Stories
- 1
- Roof
- Composition
- Foundation
- Slab
- Pool Type
- None
- Parking
- Two Car Garage, Attached
- School District
- North East I.S.D.
- Elementary School
- Redland Oaks
- Middle School
- Harris
- High School
- Macarthur
Listing courtesy of Listing Agent: Kristen Schramme (getresults.kristen@gmail.com) from Listing Office: Keller Williams Legacy.
Mortgage Calculator
IDX information is provided exclusively for consumers' personal, non-commercial use, that it may not be used for any purpose other than to identify prospective properties consumers may be interested in purchasing, and that the data is deemed reliable but is not guaranteed accurate by the MLS. The MLS may, at its discretion, require use of other disclaimers as necessary to protect participants and/or the MLS from liability. 
Listings provided by LERA MLS