8309 Garden Bloom Ln, San Antonio, TX 78263
- $399,990
- 4
- BD
- 3
- BA
- 2,240
- SqFt




- List Price
- $399,990
- Status
- PRICE CHANGE
- Days on Market
- 78
- Price Change
- ▼ $10,000 1789677974
- MLS#
- 1996991
- Style
- One Story
- New Construction
- Yes
- Year Built
- 2026
- Bedrooms
- 4
- Bathrooms
- 3
- Full Baths
- 3
- Living Area
- 2,240
- Lot Size
- 34,848
- Acres
- 0.80
- Subdivision
- Vista Gardens
Property Description
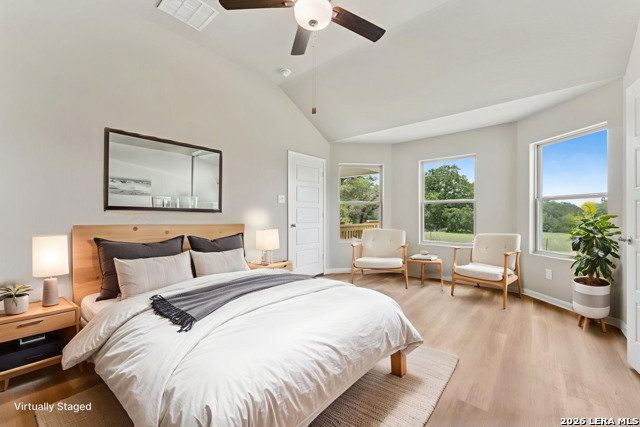
**ESTIMATED COMPLETION DATE: OCTOBER 2026**Subject to Change* New 4-Bedroom Home for Sale in San Antonio, TexasWelcome to 8309 Gardenbloom Lane, San Antonio, Texas - a new construction single-story home built by M/I Homes. This thoughtfully designed home offers 2,240 square feet of well-planned living space with 4 bedrooms and 3 bathrooms, ideal for comfortable everyday living. Step inside to discover an open-concept living space that creates a seamless flow between gathering areas, making it easy to entertain or simply enjoy time with family. The quality of design is evident throughout, with clean lines, functional layouts, and carefully selected finishes that reflect a polished and cohesive look. The owner's bedroom features a private en-suite bathroom, providing a comfortable retreat at the end of the day. With 3 additional bedrooms, there is plenty of room for family members, guests, or a dedicated home office. Outside, a covered patio extends the living space and offers a shaded area perfect for relaxing or hosting gatherings in any season. Key Features:New construction by M/I HomesSingle-story floorplan - 2,240 square feet4 bedrooms and 3 bathroomsOpen-concept living spaceOwner's bedroom with private en-suite bathroomCovered patio for outdoor enjoymentSituated in a well-established neighborhood with proximity to parksQuality design and thoughtful finishes throughoutThis move-in ready home delivers comfort, space, and quality craftsmanship in a single-story layout that suits a variety of lifestyles.
/u.realgeeks.media/ccastrohomes/9a77727bd907-AI_FILE_rose_gold_final.png)
Additional Information
- Interior Features
- Ceiling Fans, Washer Connection, Dryer Connection, Built-In Oven, Stove/Range, Gas Cooking, Dishwasher, In Wall Pest Control, Plumb for Water Softener
- HOA Fee
- $600
- HOA Frequency
- Annually
- Property Description
- One Story
- Heating
- Central
- Air Conditioning
- One Central
- Exterior Construction
- New
- Exterior Features
- Stone/Rock, Siding
- Stories
- 1
- Roof
- Composition
- Foundation
- Slab
- Pool Type
- None
- Parking
- Two Car Garage, Oversized
- School District
- East Central I.S.D
- Elementary School
- Oak Crest Elementary
- Middle School
- Heritage
- High School
- East Central
Listing courtesy of Listing Agent: Jaclyn Calhoun (jaci02@hotmail.com) from Listing Office: Escape Realty.
Mortgage Calculator
IDX information is provided exclusively for consumers' personal, non-commercial use, that it may not be used for any purpose other than to identify prospective properties consumers may be interested in purchasing, and that the data is deemed reliable but is not guaranteed accurate by the MLS. The MLS may, at its discretion, require use of other disclaimers as necessary to protect participants and/or the MLS from liability. 
Listings provided by LERA MLS