504 34th Street, Hondo, TX 78861
- $399,999
- 3
- BD
- 2
- BA
- 2,121
- SqFt




- List Price
- $399,999
- Status
- ACTIVE
- Days on Market
- 77
- MLS#
- 1996702
- Style
- One Story, Texas Hill Country
- Year Built
- 2017
- Bedrooms
- 3
- Bathrooms
- 2
- Full Baths
- 2
- Living Area
- 2,121
- Lot Size
- 11,238
- Acres
- 0.26
- Subdivision
- Hondo
Property Description
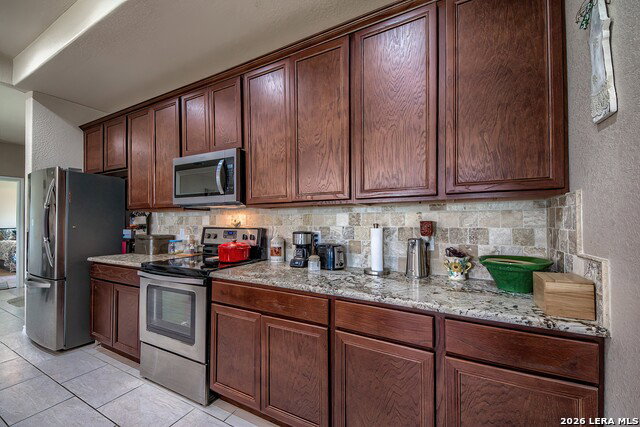
Terrific move-in ready Home in Hondo! 3BR/2BA, 2121 s.f., w/ attached Garage (alley entry) built in 2017 on cul-de-sac - no thru traffic. Great location in newer neighborhood near Medina Regional Hospital, easy access to HEB and Walmart without having to go on Hwy 90. The Home features an open floorplan, breakfast bar in kitchen, granite countertops, beautiful rock fireplace, large master suite, separate shower/garden tub and huge walk-in closet. The open lot next to Home is owned by the Seller and is also available for sale - MLS#1996700 - 502 34th Street
/u.realgeeks.media/ccastrohomes/9a77727bd907-AI_FILE_rose_gold_final.png)
Additional Information
- Interior Features
- Washer Connection, Dryer Connection, Microwave Oven, Stove/Range, Refrigerator, Dishwasher
- Exterior Features
- Covered Patio
- Property Description
- One Story, Texas Hill Country
- Heating
- Central
- Air Conditioning
- One Central
- Exterior Construction
- Pre-Owned
- Exterior Features
- Stone/Rock, Stucco
- Stories
- 1
- Roof
- Heavy Composition
- Foundation
- Slab
- Pool Type
- None
- Parking
- Two Car Garage
- School District
- Hondo I.S.D.
- Elementary School
- Meyer Elementary
- Middle School
- Wools
- High School
- Hondo
Listing courtesy of Listing Agent: Stephen Long (slong@stephenlongproperties.com) from Listing Office: Long Properties.
Mortgage Calculator
IDX information is provided exclusively for consumers' personal, non-commercial use, that it may not be used for any purpose other than to identify prospective properties consumers may be interested in purchasing, and that the data is deemed reliable but is not guaranteed accurate by the MLS. The MLS may, at its discretion, require use of other disclaimers as necessary to protect participants and/or the MLS from liability. 
Listings provided by LERA MLS