3118 Wroxton Rd, San Antonio, TX 78217
- $415,000
- 5
- BD
- 3
- BA
- 3,620
- SqFt









- List Price
- $415,000
- Status
- ACTIVE
- Days on Market
- 79
- Price Change
- ▼ $5,000 1784451081
- MLS#
- 1996154
- Style
- One Story, Split Level, Contemporary, Spanish
- Year Built
- 1971
- Bedrooms
- 5
- Bathrooms
- 3
- Full Baths
- 3
- Living Area
- 3,620
- Lot Size
- 9,365
- Acres
- 0.22
- Subdivision
- Regency Place
Property Description
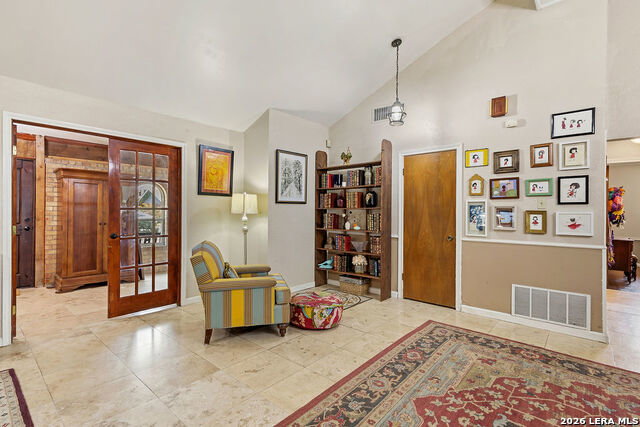
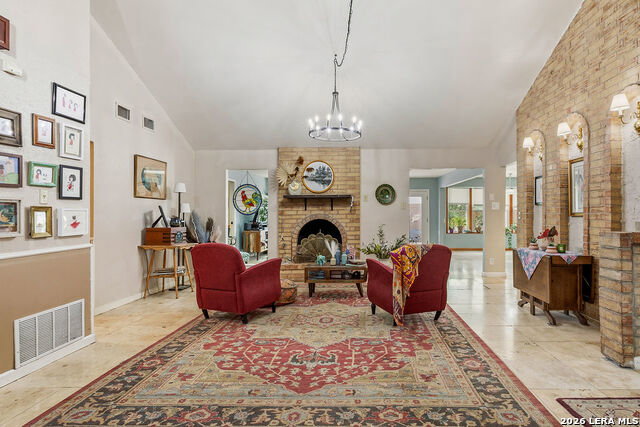
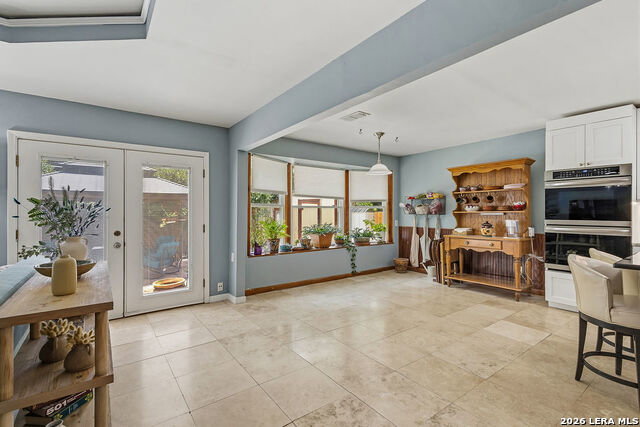
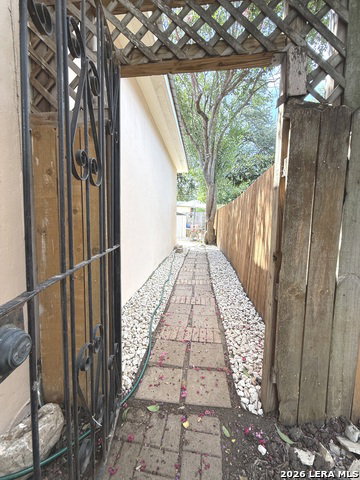
PRICE IMPROVEMENT, new sod laid down in the backyard, and $5000 Sellers Concessions to be used towards closing costs or buy down rate. Spacious multi-generational single-story home offering approximately 3,620 sq. ft. in the desirable McArthur Terrace neighborhood. This 5-bedroom, 3-bath home features two primary suites with walk-in closets, providing excellent flexibility for extended family, guests, or private living arrangements. The open floor plan is ideal for entertaining, with tall ceilings, a welcoming living area, fireplace, and seamless flow into the beautifully upgraded kitchen. Recent kitchen improvements include new cabinetry, granite countertops, a large island with sink, double built-in ovens, and a gas stove top. A rustic front door opens to a distinctive foyer area with a soothing water fountain, creating a memorable entry and added charm. Exterior updates include a low-maintenance xeriscape lawn designed in the front yard. Enjoy relaxing evenings in the backyard under the covered pergola sitting area. With generous living space, thoughtful updates, and a flexible layout, this McArthur Terrace home is a must-see! It's waiting for your personal touch. Property also qualifies for a $5,000 grant through preferred mortgage loan company (see attached flyer).
/u.realgeeks.media/ccastrohomes/9a77727bd907-AI_FILE_rose_gold_final.png)
Additional Information
- Interior Features
- Ceiling Fans, Chandelier, Washer Connection, Dryer Connection, Washer, Dryer, Cook Top, Built-In Oven, Self-Cleaning Oven, Microwave Oven, Gas Cooking, Refrigerator, Disposal, Dishwasher, Ice Maker Connection, Smoke Alarm, Gas Water Heater, Solid Counter Tops, Double Ovens, City Garbage service
- Exterior Features
- Patio Slab, Privacy Fence, Chain Link Fence, Double Pane Windows, Storage Building/Shed, Mature Trees
- Property Description
- One Story, Split Level, Contemporary, Spanish
- Heating
- Central
- Air Conditioning
- One Central, One Window/Wall
- Exterior Construction
- Pre-Owned
- Exterior Features
- Stucco
- Stories
- 1
- Roof
- Metal
- Foundation
- Slab
- Pool Type
- None
- Parking
- Converted Garage, None/Not Applicable
- School District
- North East I.S.D.
- Elementary School
- Regency Place
- Middle School
- Garner
- High School
- Macarthur
Listing courtesy of Listing Agent: Cindy Segovia (segoviacindy0622@gmail.com) from Listing Office: Better Homes and Gardens Winans.
Mortgage Calculator
IDX information is provided exclusively for consumers' personal, non-commercial use, that it may not be used for any purpose other than to identify prospective properties consumers may be interested in purchasing, and that the data is deemed reliable but is not guaranteed accurate by the MLS. The MLS may, at its discretion, require use of other disclaimers as necessary to protect participants and/or the MLS from liability. 
Listings provided by LERA MLS