3647 Cameron Springs, San Antonio, TX 78244
- $215,000
- 4
- BD
- 2
- BA
- 2,180
- SqFt




- List Price
- $215,000
- Status
- ACTIVE OPTION
- Days on Market
- 34
- MLS#
- 1995786
- Style
- Two Story
- Year Built
- 1999
- Bedrooms
- 4
- Bathrooms
- 2
- Full Baths
- 2
- Living Area
- 2,180
- Lot Size
- 4,617
- Acres
- 0.11
- Subdivision
- Candlewood Park
Property Description
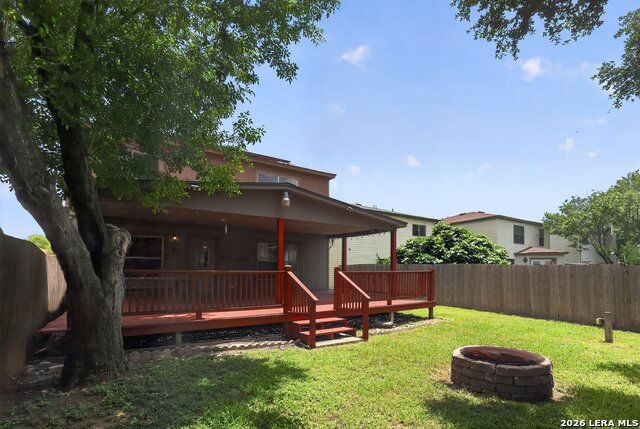
Discover comfort, quality, and energy efficiency in this beautifully maintained 4-bedroom, 2-bath home designed for everyday living. From the moment you step inside, you'll appreciate the thoughtful upgrades and functional layout that make this home truly move-in ready. The heart of the home is the stunning kitchen, featuring custom wood cabinetry with abundant storage, granite countertops, stainless steel appliances, and a stylish tile backsplash that creates the perfect space for cooking and gathering. The spacious living and dining areas flow seamlessly, making entertaining effortless. Retreat to the beautifully updated bathrooms, thoughtfully designed with oversized walk-in showers, built-in niches, and grab bars that provide added accessibility and peace of mind without compromising style. Step outside to your private backyard oasis, complete with a large covered deck and firepit-ideal for relaxing evenings, weekend barbecues, or entertaining family and friends. Mature trees provide shade and create the perfect outdoor setting to enjoy year-round. Built with efficiency in mind, this home is equipped with 18 solar panels (5.76 kW) to help reduce energy costs while keeping your home comfortable through every season. Combining modern upgrades, exceptional outdoor living, and energy-saving features, this home is ready to welcome its next owners.
/u.realgeeks.media/ccastrohomes/9a77727bd907-AI_FILE_rose_gold_final.png)
Additional Information
- Interior Features
- Ceiling Fans, Chandelier, Washer Connection, Dryer Connection, Washer, Dryer, Microwave Oven, Stove/Range, Refrigerator, Disposal, Dishwasher, Ice Maker Connection, Vent Fan, Smoke Alarm, Electric Water Heater, Custom Cabinets, City Garbage service
- Exterior Features
- Covered Patio, Deck/Balcony, Privacy Fence, Mature Trees
- Property Description
- Two Story
- Heating
- Central
- Air Conditioning
- One Central
- Exterior Construction
- Pre-Owned
- Exterior Features
- Siding
- Stories
- 2
- Roof
- Composition
- Foundation
- Slab
- Pool Type
- None
- Parking
- One Car Garage
- School District
- Judson
- Elementary School
- Candlewood
- Middle School
- Metzger
- High School
- Judson
Listing courtesy of Listing Agent: Yesenia Quevedo (yeseniaquevedosatx@gmail.com) from Listing Office: 1st Choice West.
Mortgage Calculator
IDX information is provided exclusively for consumers' personal, non-commercial use, that it may not be used for any purpose other than to identify prospective properties consumers may be interested in purchasing, and that the data is deemed reliable but is not guaranteed accurate by the MLS. The MLS may, at its discretion, require use of other disclaimers as necessary to protect participants and/or the MLS from liability. 
Listings provided by LERA MLS