493 Auburn Park, Selma, TX 78154
- $275,000
- 3
- BD
- 3
- BA
- 1,832
- SqFt




- List Price
- $275,000
- Status
- ACTIVE
- Days on Market
- 35
- MLS#
- 1995612
- Style
- Traditional
- Year Built
- 2015
- Bedrooms
- 3
- Bathrooms
- 3
- Full Baths
- 2
- Half Baths
- 1
- Living Area
- 1,832
- Lot Size
- 6,534
- Acres
- 0.15
- Subdivision
- Kensington Ranch Ii
Property Description
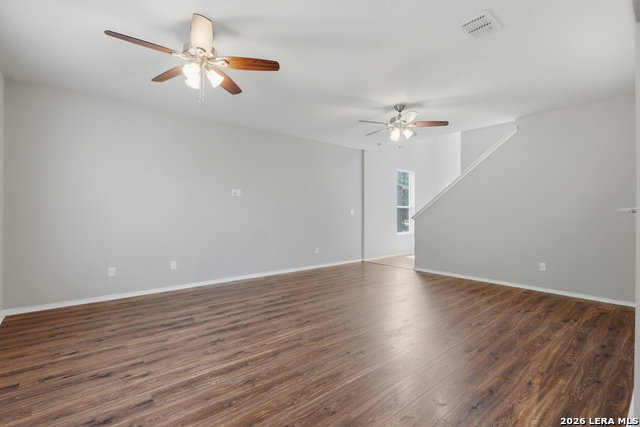
Welcome to this beautifully maintained two-story home in the desirable Kensington Ranch community in Selma, offering a spacious and functional layout designed for comfortable everyday living. Inside, you'll find an open floor plan with soaring ceilings, abundant natural light, and a generous living area that flows seamlessly into the kitchen, creating an ideal space for gathering and entertaining. The well-appointed kitchen features ample cabinetry, expansive countertop space, stainless steel appliances, a breakfast bar, walk-in pantry, and plenty of room for meal preparation. Upstairs, the private primary suite offers a tray ceiling, large walk-in closet, and an ensuite bath complete with dual vanities, a garden tub, and a separate glass-enclosed shower. Two additional bedrooms, a full bathroom, a versatile game room, and a dedicated study or home office provide flexible living options for today's lifestyle. Enjoy year-round outdoor living in the screened-in patio overlooking the spacious backyard that backs to a greenbelt, providing added privacy and peaceful views, all shaded by mature trees including fruit-bearing pear trees, with plenty of room to relax, garden, or entertain. Additional highlights include updated flooring in the main living area, a sprinkler system, privacy fence, workshop, built-in garage storage, and a quiet cul-de-sac location in the back of the neighborhood with minimal through traffic. Residents also enjoy neighborhood amenities including a park, playground, and soccer field, adding even more opportunities for recreation and outdoor fun. Conveniently located near Fort Sam Houston, Randolph Air Force Base, major highways, shopping, and dining, this home offers the perfect combination of space, comfort, privacy, and convenience.
/u.realgeeks.media/ccastrohomes/9a77727bd907-AI_FILE_rose_gold_final.png)
Additional Information
- Interior Features
- Ceiling Fans, Chandelier, Washer Connection, Dryer Connection, Washer, Dryer, Microwave Oven, Stove/Range, Refrigerator, Disposal, Dishwasher, Water Softener (owned), Vent Fan, Smoke Alarm, Pre-Wired for Security, Electric Water Heater, Garage Door Opener, In Wall Pest Control, Smooth Cooktop, Solid Counter Tops, City Garbage service
- Exterior Features
- Patio Slab, Partial Fence, Sprinkler System, Mature Trees, Workshop, Screened Porch
- HOA Fee
- $58
- HOA Frequency
- Quarterly
- Property Description
- Traditional
- Heating
- Central
- Air Conditioning
- One Central
- Exterior Construction
- Pre-Owned
- Exterior Features
- Brick, Stone/Rock, Siding, 1 Side Masonry
- Stories
- 2
- Roof
- Composition
- Foundation
- Slab
- Pool Type
- None
- Parking
- Two Car Garage, Attached
- School District
- Schertz-Cibolo-Universal City ISD
- Elementary School
- Schertz
- Middle School
- Corbett
- High School
- Samuel Clemens
Listing courtesy of Listing Agent: Zachariah Castillo (zach@castillo-group.com) from Listing Office: Keller Williams City-View.
Mortgage Calculator
IDX information is provided exclusively for consumers' personal, non-commercial use, that it may not be used for any purpose other than to identify prospective properties consumers may be interested in purchasing, and that the data is deemed reliable but is not guaranteed accurate by the MLS. The MLS may, at its discretion, require use of other disclaimers as necessary to protect participants and/or the MLS from liability. 
Listings provided by LERA MLS