1207 Via Belcanto, San Antonio, TX 78260
- $539,990
- 4
- BD
- 3
- BA
- 2,526
- SqFt






- List Price
- $539,990
- Status
- ACTIVE OPTION
- Days on Market
- 37
- MLS#
- 1995421
- Style
- One Story
- Year Built
- 2006
- Bedrooms
- 4
- Bathrooms
- 3
- Full Baths
- 2
- Half Baths
- 1
- Living Area
- 2,526
- Lot Size
- 8,624
- Acres
- 0.20
- Subdivision
- San Miguel At Canyon Springs
Property Description
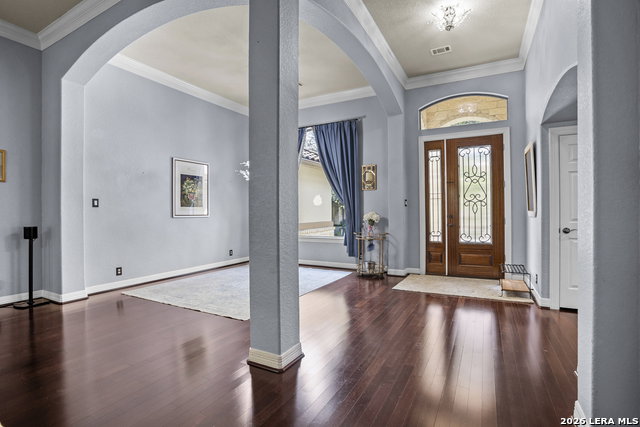
Welcome to this beautifully maintained 4-bedroom, 2.5-bath home located in a highly desirable golf course community. Featuring engineered wood flooring throughout, this home offers both timeless style and easy maintenance. The versatile fourth bedroom with French doors makes an ideal home office or study. The open-concept floor plan is perfect for everyday living and entertaining, highlighted by a spacious living room with a cozy fireplace that flows seamlessly into the kitchen. The kitchen boasts granite countertops, a large center island, stainless steel appliances, and an abundance of cabinet and countertop space. The private primary suite offers a spacious retreat with a luxurious ensuite bath featuring a double vanity, separate soaking tub and walk-in shower, along with a generous walk-in closet. Step outside to your backyard oasis, complete with a covered patio, outdoor kitchen, and mature trees that provide shade and privacy, making it the perfect space for relaxing or entertaining guests. Combining modern comfort, thoughtful design, and an unbeatable location, this home is one you won't want to miss.
/u.realgeeks.media/ccastrohomes/9a77727bd907-AI_FILE_rose_gold_final.png)
Additional Information
- Interior Features
- Chandelier, Washer Connection, Dryer Connection, Cook Top, Microwave Oven, Stove/Range, Dishwasher
- HOA Fee
- $395
- HOA Frequency
- Quarterly
- Property Description
- One Story
- Heating
- Central
- Air Conditioning
- One Central
- Exterior Construction
- Pre-Owned
- Exterior Features
- 4 Sides Masonry, Stone/Rock, Stucco
- Stories
- 1
- Roof
- Tile
- Foundation
- Slab
- Pool Type
- None
- Parking
- Two Car Garage
- School District
- North East I.S.D.
- Elementary School
- Tuscany Heights
- Middle School
- Barbara Bush
- High School
- Ronald Reagan
Listing courtesy of Listing Agent: Dayton Schrader (dayton@theschradergroup.com) from Listing Office: eXp Realty.
Mortgage Calculator
IDX information is provided exclusively for consumers' personal, non-commercial use, that it may not be used for any purpose other than to identify prospective properties consumers may be interested in purchasing, and that the data is deemed reliable but is not guaranteed accurate by the MLS. The MLS may, at its discretion, require use of other disclaimers as necessary to protect participants and/or the MLS from liability. 
Listings provided by LERA MLS