4714 Flying Hooves, San Antonio, TX 78222
- $249,990
- 4
- BD
- 3
- BA
- 1,994
- SqFt


- List Price
- $249,990
- Status
- ACTIVE
- Days on Market
- 36
- Price Change
- ▼ $10,000 1784238228
- MLS#
- 1995216
- Style
- Two Story
- New Construction
- Yes
- Year Built
- 2026
- Bedrooms
- 4
- Bathrooms
- 3
- Full Baths
- 3
- Living Area
- 1,994
- Lot Size
- 5,227
- Acres
- 0.12
- Subdivision
- Sutton Farms
Property Description
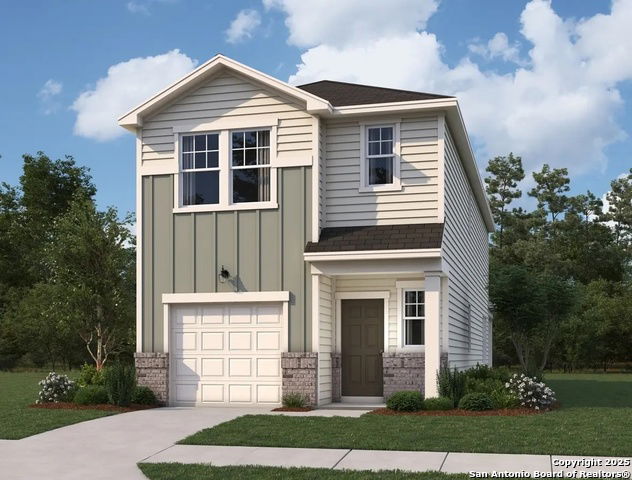
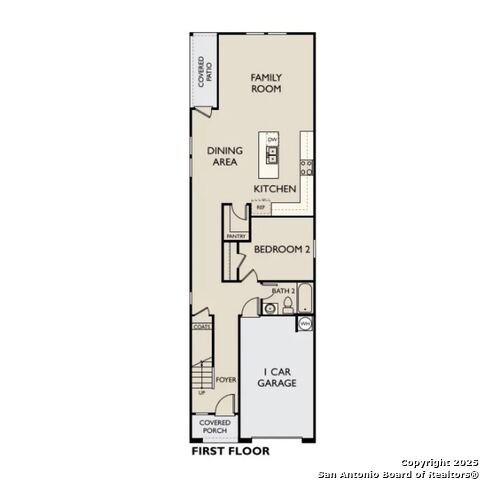
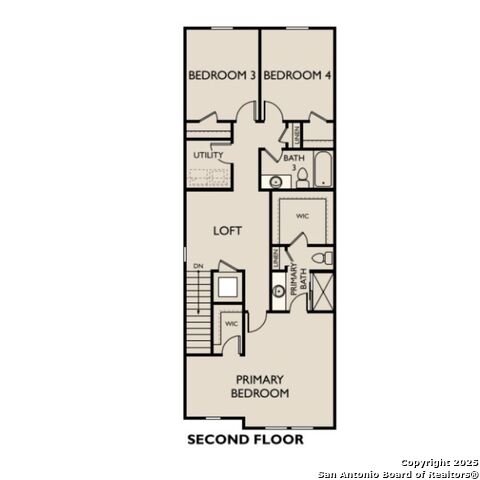
Discover the elegance and comfort of the Teegarden floor plan by Starlight Homes. This thoughtfully designed layout features 4 spacious bedrooms and 3 bathrooms, all on 1994 square feet. This 2 story home with an open-concept living area seamlessly blends the kitchen, dining, and living spaces, creating an inviting atmosphere for entertaining and everyday living. The gourmet kitchen boasts stainless steel appliances, ample counter space made from granite, island, and walk in pantry. The master suite offers a private retreat with a luxurious en-suite bathroom and a generous walk-in closet. Additional highlights include a first floor bedroom as well as a loft on the 2nd floor for more space. The home includes a 1-car garage, energy-efficient features, and stylish finishes throughout. Experience the perfect blend of style and functionality.
/u.realgeeks.media/ccastrohomes/9a77727bd907-AI_FILE_rose_gold_final.png)
Additional Information
- Interior Features
- Washer Connection, Dryer Connection, Washer, Dryer, Stove/Range, Disposal, Dishwasher, Smoke Alarm, Electric Water Heater
- Exterior Features
- Patio Slab, Privacy Fence, Double Pane Windows
- HOA Fee
- $450
- HOA Frequency
- Annually
- Property Description
- Two Story
- Heating
- Central
- Air Conditioning
- One Central
- Exterior Construction
- New
- Exterior Features
- Cement Fiber
- Stories
- 2
- Roof
- Composition
- Foundation
- Slab
- Pool Type
- None
- Parking
- One Car Garage, Attached
- School District
- East Central I.S.D
- Elementary School
- Sinclair
- Middle School
- Legacy
- High School
- East Central
Listing courtesy of Listing Agent: Cesar Amezcua (cesar.amez@gmail.com) from Listing Office: CA & Company, REALTORS.
Mortgage Calculator
IDX information is provided exclusively for consumers' personal, non-commercial use, that it may not be used for any purpose other than to identify prospective properties consumers may be interested in purchasing, and that the data is deemed reliable but is not guaranteed accurate by the MLS. The MLS may, at its discretion, require use of other disclaimers as necessary to protect participants and/or the MLS from liability. 
Listings provided by LERA MLS