4610 Bending Grove, San Antonio, TX 78259
- $380,000
- 4
- BD
- 3
- BA
- 3,635
- SqFt



- List Price
- $380,000
- Status
- ACTIVE
- Days on Market
- 86
- Price Change
- ▼ $20,000 1784873779
- MLS#
- 1995140
- Style
- Two Story
- Year Built
- 2004
- Bedrooms
- 4
- Bathrooms
- 3
- Full Baths
- 2
- Half Baths
- 1
- Living Area
- 3,635
- Lot Size
- 9,060
- Acres
- 0.21
- Subdivision
- Fox Grove
Property Description
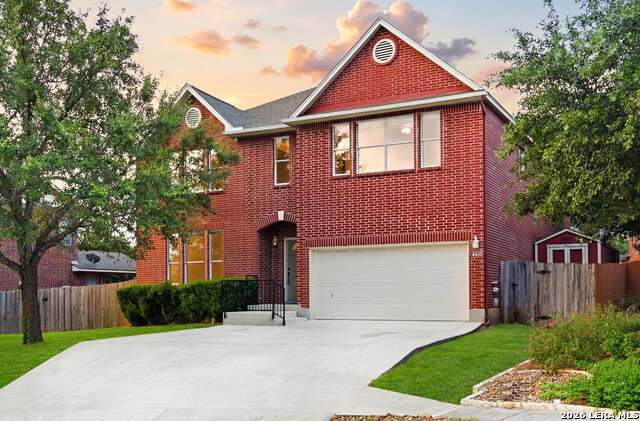
This one-owner, ALL FOUR SIDES BRICK, gently lived in home sits right at the end of a quiet cul-de-sac in San Antonio's Fox Grove neighborhood, offering incredible square footage for the price. Well maintained in its original condition, the property is clean and serves as a blank canvas ready for your personal cosmetic updates. The main level provides great flexibility with two living areas and two dining spaces, including a formal dining room and a casual breakfast nook. The island kitchen with acres of counter space opens up to the main living area and features a massive walk-in pantry, with a dedicated laundry room located nearby. Upstairs, a huge central game room serves as a perfect second living area or play space, anchoring all four bedrooms. The primary suite is a true retreat, offering a dedicated sitting area, a large walk-in closet, and an en-suite bath with dual vanities, a separate shower, and a garden tub. Outside, the backyard features mature trees and a huge deck perfect for outdoor living. The Fox Grove subdivision features a fantastic community amenity package just down the street, including an extra-large swimming pool with a pavilion and cabana area, sports and basketball courts, a modern playground, and extensive walking and jogging trails woven throughout the neighborhood's green spaces. Located right near TPC Blvd and Evans Rd, you're just minutes from the J.W. Marriott, TPC Golf Course, and upscale shopping and dining. Commutes are easy with quick access to Loop 1604 and Hwy 281, and the home is zoned to highly regarded North East ISD schools.
/u.realgeeks.media/ccastrohomes/9a77727bd907-AI_FILE_rose_gold_final.png)
Additional Information
- Interior Features
- Ceiling Fans, Washer Connection, Dryer Connection
- Exterior Features
- Deck/Balcony, Privacy Fence, Storage Building/Shed, Mature Trees
- HOA Fee
- $473
- HOA Frequency
- Annually
- Property Description
- Two Story
- Heating
- Central
- Air Conditioning
- One Central
- Exterior Construction
- Pre-Owned
- Exterior Features
- Brick, 4 Sides Masonry
- Stories
- 2
- Roof
- Composition
- Foundation
- Slab
- Pool Type
- None
- Parking
- Two Car Garage, Attached
- School District
- North East I.S.D.
- Elementary School
- Bulverde Creek
- Middle School
- Tex Hill
- High School
- Johnson
Listing courtesy of Listing Agent: Timothy Allums (timallums@kw.com) from Listing Office: Keller Williams Heritage.
Mortgage Calculator
IDX information is provided exclusively for consumers' personal, non-commercial use, that it may not be used for any purpose other than to identify prospective properties consumers may be interested in purchasing, and that the data is deemed reliable but is not guaranteed accurate by the MLS. The MLS may, at its discretion, require use of other disclaimers as necessary to protect participants and/or the MLS from liability. 
Listings provided by LERA MLS