534 Canyon Live Oak, Seguin, TX 78155
- $450,000
- 4
- BD
- 3
- BA
- 2,052
- SqFt




- List Price
- $450,000
- Status
- ACTIVE
- Days on Market
- 82
- Price Change
- ▼ $10,000 1787700649
- MLS#
- 1995088
- Style
- One Story
- New Construction
- Yes
- Year Built
- 2026
- Bedrooms
- 4
- Bathrooms
- 3
- Full Baths
- 3
- Living Area
- 2,052
- Lot Size
- 7,405
- Acres
- 0.17
- Subdivision
- Village At Three Oaks
Property Description
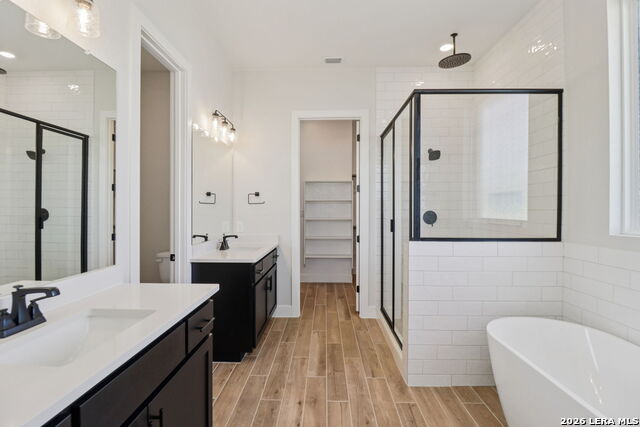
Beautiful single-story "Summerton" plan offering 2,052 sq. ft. of well-designed living space with 4 bedrooms, 3 full baths, and a 3-car garage. This open-concept layout features a spacious family room that flows seamlessly into the casual dining area and chef-inspired kitchen, complete with a large island, walk-in pantry, and dedicated pet nook. The private primary suite is tucked at the rear of the home and includes a luxurious bath with dual vanities, soaking tub, separate shower, and a generous walk-in closet. A split-bedroom design provides added privacy, with secondary bedrooms thoughtfully positioned on opposite sides of the home. Bedroom 3 offers flexibility as a home office or study. Enjoy outdoor living on the covered patio, ideal for relaxing or entertaining. HOME IS UNDER CONSTRUCTION - est. August completion. SOME PHOTOS ARE REPRESENTATIVE of the floorplan.
/u.realgeeks.media/ccastrohomes/9a77727bd907-AI_FILE_rose_gold_final.png)
Additional Information
- Interior Features
- Washer Connection, Dryer Connection, Cook Top, Built-In Oven, Microwave Oven, Gas Cooking, Disposal, Dishwasher, Ice Maker Connection, Smoke Alarm, Security System (Owned), Gas Water Heater, Garage Door Opener, Plumb for Water Softener, Private Garbage Service
- Exterior Features
- Covered Patio, Sprinkler System
- HOA Fee
- $125
- HOA Frequency
- Quarterly
- Property Description
- One Story
- Heating
- Zoned
- Air Conditioning
- One Central
- Exterior Construction
- New
- Exterior Features
- 4 Sides Masonry, Stone/Rock, Stucco
- Stories
- 1
- Roof
- Composition
- Foundation
- Slab
- Pool Type
- None
- Parking
- Three Car Garage, Attached, Oversized
- School District
- Navarro Isd
- Elementary School
- Navarro Elementary
- Middle School
- Navarro
- High School
- Navarro High
Listing courtesy of Listing Agent: Katie Craig (kayla.cockerham@shus.com) from Listing Office: Chesmar Homes.
Mortgage Calculator
IDX information is provided exclusively for consumers' personal, non-commercial use, that it may not be used for any purpose other than to identify prospective properties consumers may be interested in purchasing, and that the data is deemed reliable but is not guaranteed accurate by the MLS. The MLS may, at its discretion, require use of other disclaimers as necessary to protect participants and/or the MLS from liability. 
Listings provided by LERA MLS