21122 Simi Valley Dr, San Antonio, TX 78259
- $410,000
- 3
- BD
- 3
- BA
- 2,735
- SqFt




- List Price
- $410,000
- Status
- ACTIVE
- Days on Market
- 39
- MLS#
- 1994767
- Style
- Two Story
- Year Built
- 1994
- Bedrooms
- 3
- Bathrooms
- 3
- Full Baths
- 2
- Half Baths
- 1
- Living Area
- 2,735
- Lot Size
- 7,884
- Acres
- 0.18
- Subdivision
- The Woods Of Encino
Property Description
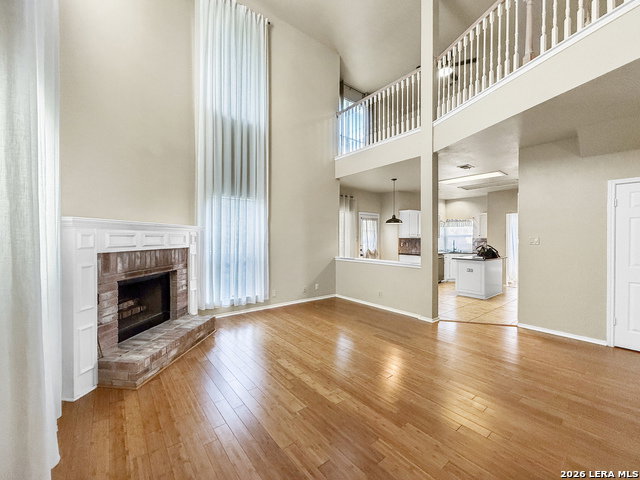
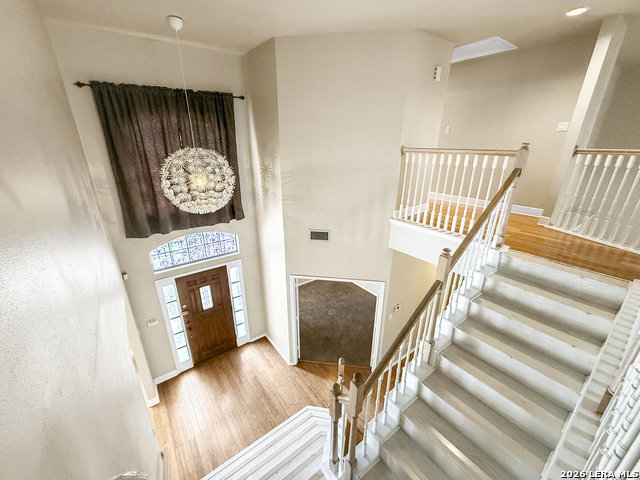
This impressive corner-lot home welcomes you with a dramatic entryway and soaring ceilings that create an immediate sense of grandeur. The thoughtfully designed floor plan offers an open feel while maintaining defined, separate spaces for comfortable living. The kitchen features a stunning island and leads into a spacious dining room with a stone-top buffet. The primary suite is split from the secondary bedrooms and bathrooms, ensuring exceptional privacy. The family room is highlighted by a corner wood-burning fireplace and floor-to-ceiling curtains that complement the lofty ceilings. Beautiful wood flooring extends throughout the home, except in the study/office. The primary bathroom has been recently updated with fresh stone counters and sinks. The backyard includes a large, mature tree offering shade on those hot Texas days. Enjoy convenient access to Highway 281 and Loop 1604, making commutes to major employment centers, shopping, dining, medical facilities, and daily essentials fast and efficient. Both the elementary and middle schools are within walking distance, adding extra convenience. Nearby amenities include H-E-B Plus, Sprouts, Stone Oak's popular retail and restaurant destinations, and Methodist Stone Oak Hospital.
/u.realgeeks.media/ccastrohomes/9a77727bd907-AI_FILE_rose_gold_final.png)
Additional Information
- Interior Features
- Ceiling Fans, Chandelier, Washer Connection, Dryer Connection, Stove/Range, Disposal, Dishwasher, Ice Maker Connection, Water Softener (owned), Electric Water Heater, Garage Door Opener, Solid Counter Tops, City Garbage service
- Exterior Features
- Patio Slab, Privacy Fence, Has Gutters, Mature Trees
- HOA Fee
- $146
- HOA Frequency
- Semi-Annually
- Property Description
- Two Story
- Heating
- Central
- Air Conditioning
- One Central
- Exterior Construction
- Pre-Owned
- Exterior Features
- Brick, Siding
- Stories
- 2
- Roof
- Composition
- Foundation
- Slab
- Pool Type
- None
- Parking
- Two Car Garage, Attached
- School District
- North East I.S.D.
- Elementary School
- Encino Park
- Middle School
- Tejeda
- High School
- Johnson
Listing courtesy of Listing Agent: Jonathan Gonzalez (jonathan@liberty.pm) from Listing Office: Liberty Management, Inc..
Mortgage Calculator
IDX information is provided exclusively for consumers' personal, non-commercial use, that it may not be used for any purpose other than to identify prospective properties consumers may be interested in purchasing, and that the data is deemed reliable but is not guaranteed accurate by the MLS. The MLS may, at its discretion, require use of other disclaimers as necessary to protect participants and/or the MLS from liability. 
Listings provided by LERA MLS