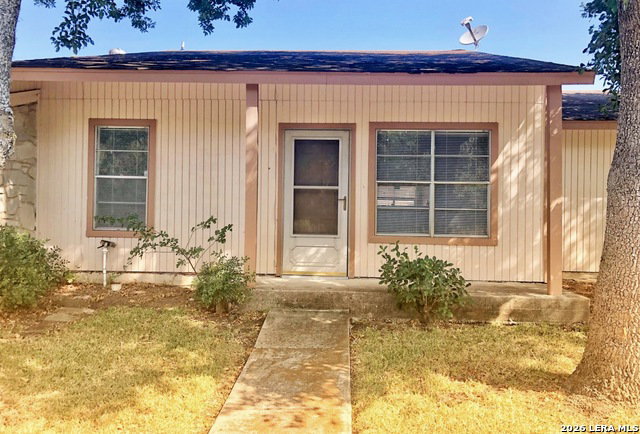
1051 Country Club Dr Unit 18, Seguin, TX 78155
- $119,000
- 2
- BD
- 2
- BA
- 948
- SqFt


- List Price
- $119,000
- Status
- ACTIVE
- Days on Market
- 83
- Price Change
- ▼ $11,000 1783587875
- MLS#
- 1994737
- Year Built
- 1975
- Bedrooms
- 2
- Bathrooms
- 2
- Full Baths
- 2
- Living Area
- 948
Property Description
2 bedroom 2 bath updated condo. Open Floor plan, private patio with washer/dryer connections inside and super cute kitchen with plenty of granite countertops. Condo faces a green belt and includes 2 covered parking spaces. Neighborhood pool and clubhouse. Everything has been updated inside, slat wall in living room as well as accented in the bathroom. One full bath with bathtub, the other with a walk in shower.
/u.realgeeks.media/ccastrohomes/9a77727bd907-AI_FILE_rose_gold_final.png)
Additional Information
- Amenities
- Ceiling Fans, Chandelier, Washer Connection, Dryer Connection, Microwave Oven, Stove/Range, Refrigerator, Disposal, Smoke Alarm, City Garbage Service
- Interior Features
- One Living Area, Utility Area Inside, 1st Floort Level/No Steps, Open Floor Plan, All Bedrooms Downstairs, Laundry in Closet, Laundry Lower Level
- HOA Fee
- $218
- HOA Frequency
- Monthly
- Heating
- Central
- Air Conditioning
- One Central, Two Window
- Exterior Construction
- Pre-Owned
- Exterior Features
- Siding
- Stories
- 1
- Roof
- Composition
- Parking
- None/Not Applicable
- School District
- Seguin
- Elementary School
- Vogel
- Middle School
- Jim Barnes
- High School
- Seguin
Listing courtesy of Listing Agent: Joy Brace (joy.brace@gmail.com) from Listing Office: Texas Premier Realty.
Mortgage Calculator
IDX information is provided exclusively for consumers' personal, non-commercial use, that it may not be used for any purpose other than to identify prospective properties consumers may be interested in purchasing, and that the data is deemed reliable but is not guaranteed accurate by the MLS. The MLS may, at its discretion, require use of other disclaimers as necessary to protect participants and/or the MLS from liability. 
Listings provided by LERA MLS