12835 Tibetta, San Antonio, TX 78253
- $439,900
- 4
- BD
- 4
- BA
- 3,256
- SqFt
- List Price
- $439,900
- Status
- ACTIVE OPTION
- Days on Market
- 39
- MLS#
- 1994709
- Style
- Two Story
- Year Built
- 2020
- Bedrooms
- 4
- Bathrooms
- 4
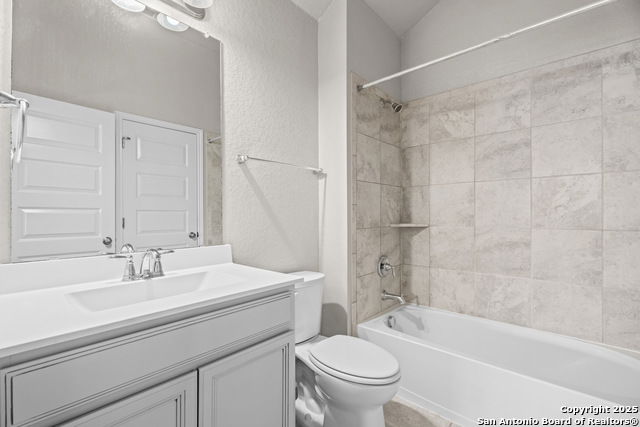
- Full Baths
- 3
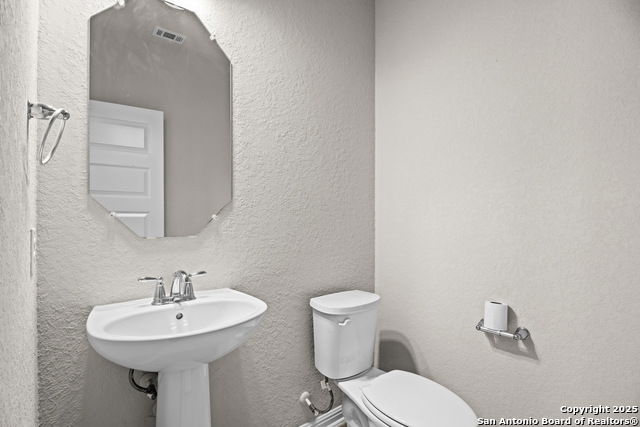
- Half Baths
- 1
- Living Area
- 3,256
- Lot Size
- 6,011
- Acres
- 0.14
- Subdivision
- Westpointe East
Property Description
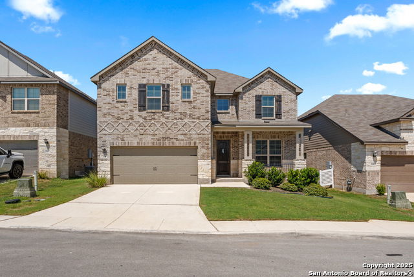

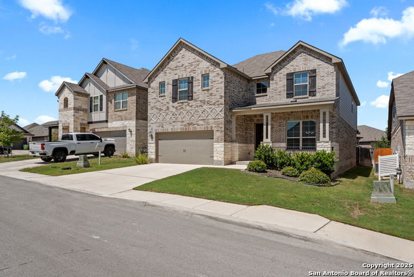
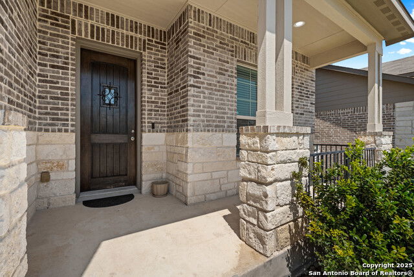
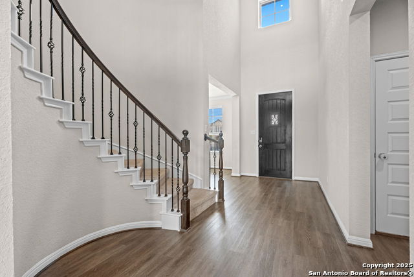
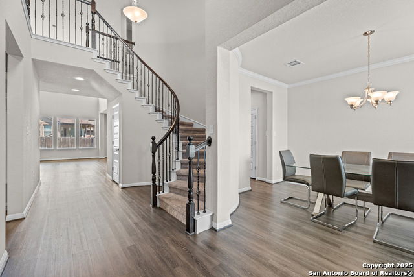
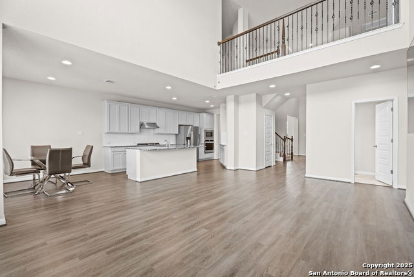

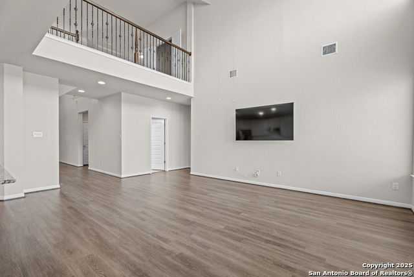
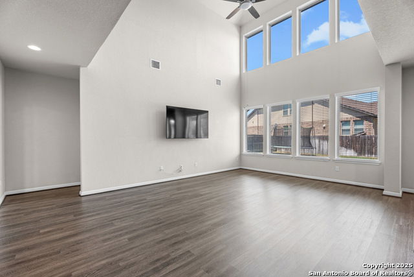
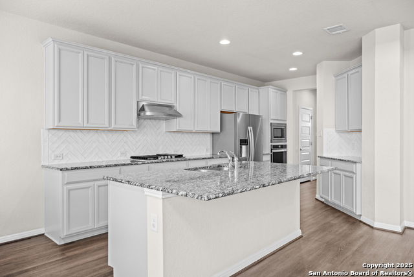
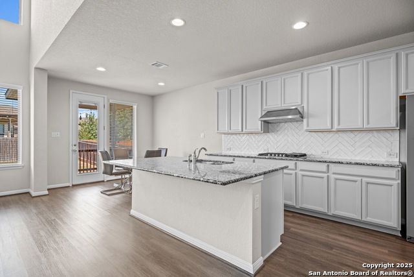
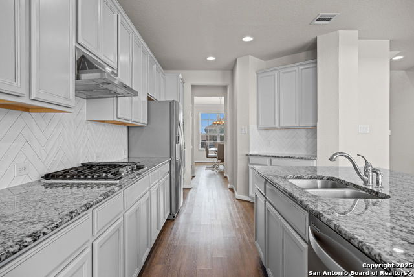
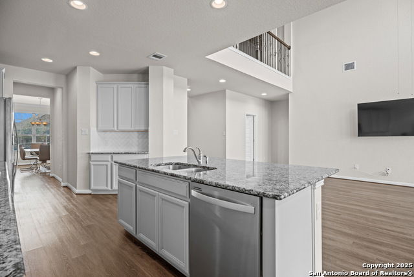
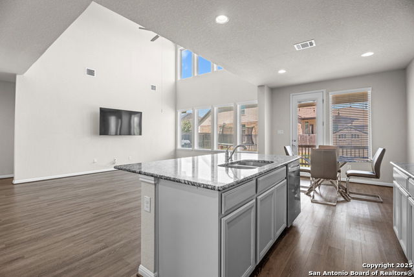
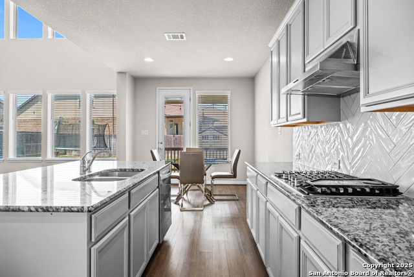
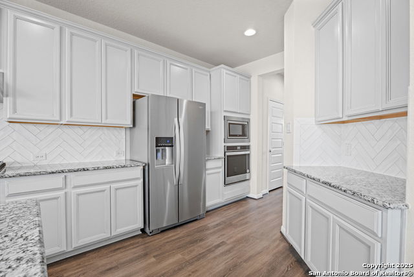
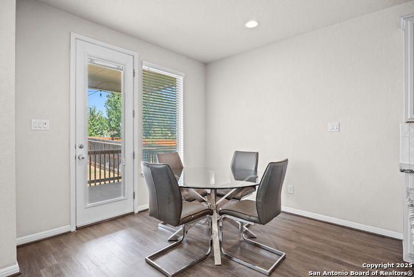
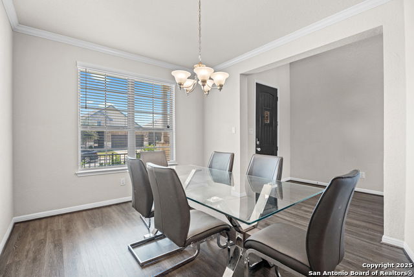

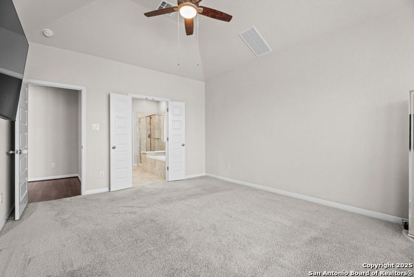
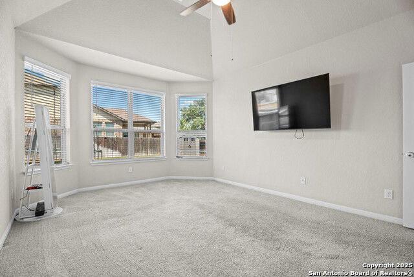
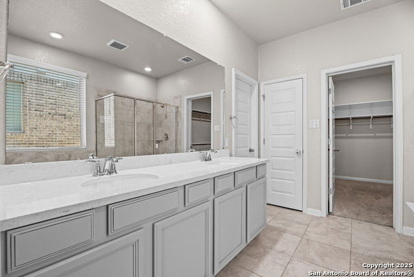
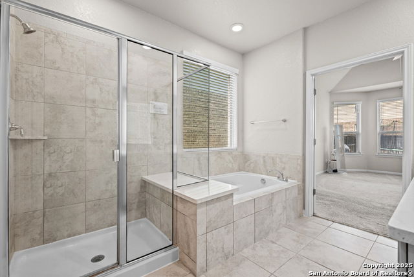
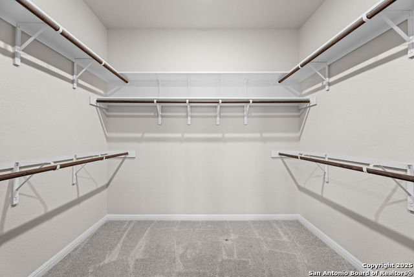

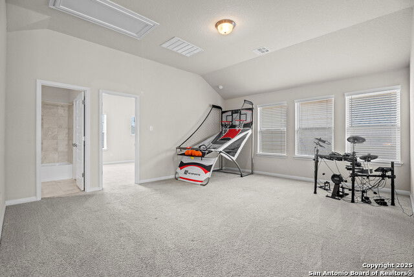
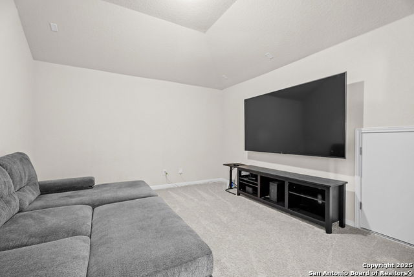
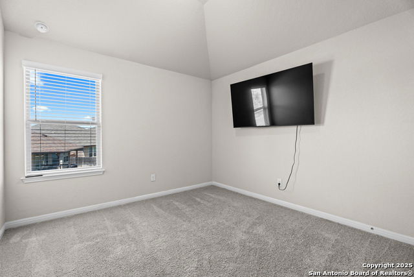
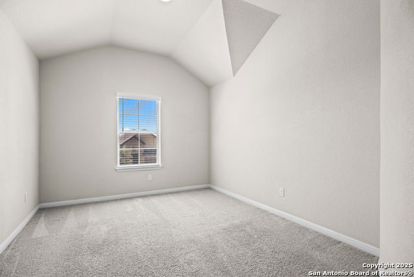
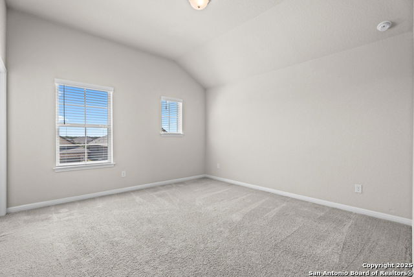
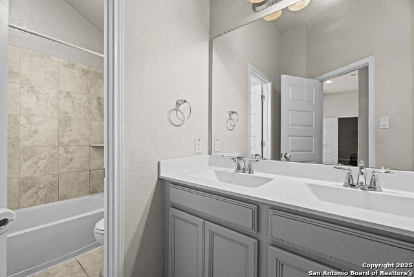

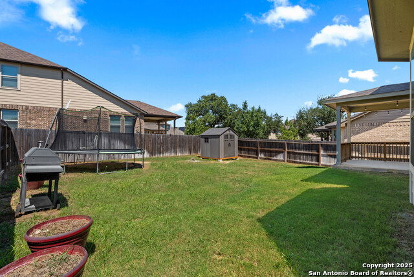

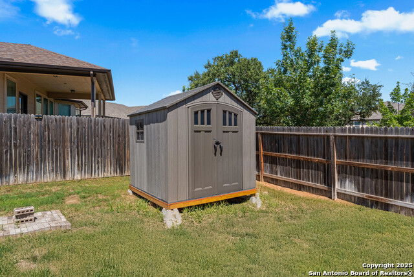

Welcome home to this stunning 6-year-old residence offering exceptional curb appeal with its brick and stone exterior. Step inside to soaring 15+ foot ceilings that create a grand first impression, complemented by an elegant winding staircase featuring upgraded wrought iron spindles overlooking both the entryway and spacious living room. Designed with both everyday living and entertaining in mind, this open-concept floor plan offers two dining areas, including a formal dining room and a bright breakfast nook. The living room is filled with an abundance of natural light from the expansive windows, while the chef-inspired kitchen boasts a large center island, beautiful 42-inch cabinetry, and plenty of prep and storage space. Upstairs, you'll find a spacious loft along with an additional flex area that's perfect for a media room, game room, home office, or playroom. The backyard is equally impressive, featuring a covered patio, storage shed, and ample space to design your dream outdoor retreat with room for a pool, playground, or extended entertaining patio. This move-in ready home combines style, space, and functionality in one incredible package-don't miss your opportunity to make it yours!
/u.realgeeks.media/ccastrohomes/9a77727bd907-AI_FILE_rose_gold_final.png)
Additional Information
- Interior Features
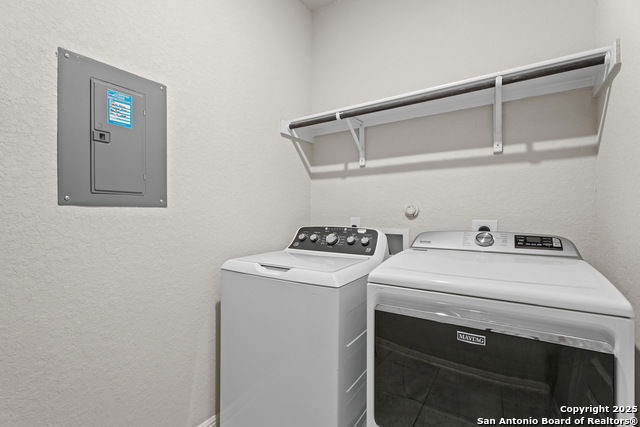
- Ceiling Fans, Washer Connection, Dryer Connection, Cook Top, Built-In Oven, Self-Cleaning Oven, Microwave Oven, Gas Cooking, Disposal, Dishwasher, Ice Maker Connection, Smoke Alarm, Pre-Wired for Security, Gas Water Heater, Garage Door Opener, Solid Counter Tops, Custom Cabinets
- Exterior Features
- Patio Slab, Covered Patio, Privacy Fence, Sprinkler System, Double Pane Windows
- HOA Fee
- $150
- HOA Frequency
- Quarterly
- Property Description
- Two Story
- Heating
- Central
- Air Conditioning
- One Central
- Exterior Construction
- Pre-Owned
- Exterior Features
- Brick, 3 Sides Masonry, Stone/Rock, Siding
- Stories
- 2
- Roof
- Composition
- Foundation
- Slab
- Pool Type
- None
- Parking
- Two Car Garage
- School District
- Northside
- Elementary School
- Cole
- Middle School
- Briscoe
- High School
- William Brennan
Listing courtesy of Listing Agent: Mitchell Gonzalez (mitchellgonzalez24@yahoo.com) from Listing Office: eXp Realty.
Mortgage Calculator
IDX information is provided exclusively for consumers' personal, non-commercial use, that it may not be used for any purpose other than to identify prospective properties consumers may be interested in purchasing, and that the data is deemed reliable but is not guaranteed accurate by the MLS. The MLS may, at its discretion, require use of other disclaimers as necessary to protect participants and/or the MLS from liability. 
Listings provided by LERA MLS