12902 Queens Forest St, San Antonio, TX 78230
- $539,000
- 4
- BD
- 2
- BA
- 2,283
- SqFt






- List Price
- $539,000
- Status
- ACTIVE
- Days on Market
- 85
- Price Change
- ▼ $10,000 1787111678
- MLS#
- 1994310
- Style
- One Story
- Year Built
- 1976
- Bedrooms
- 4
- Bathrooms
- 2
- Full Baths
- 2
- Living Area
- 2,283
- Lot Size
- 9,583
- Acres
- 0.22
- Subdivision
- Park Forest
Property Description
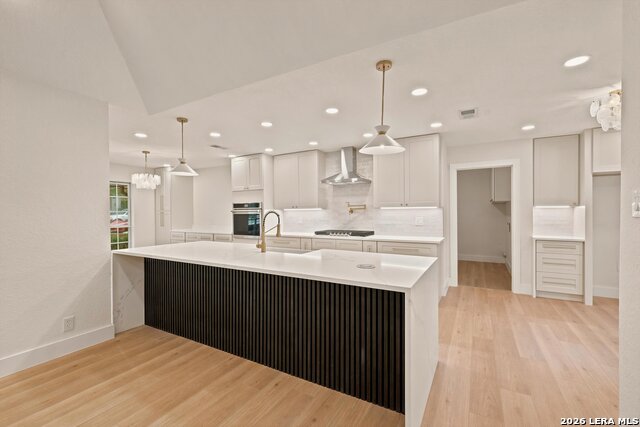
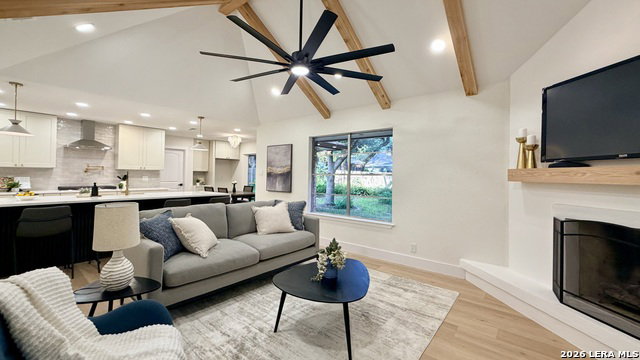
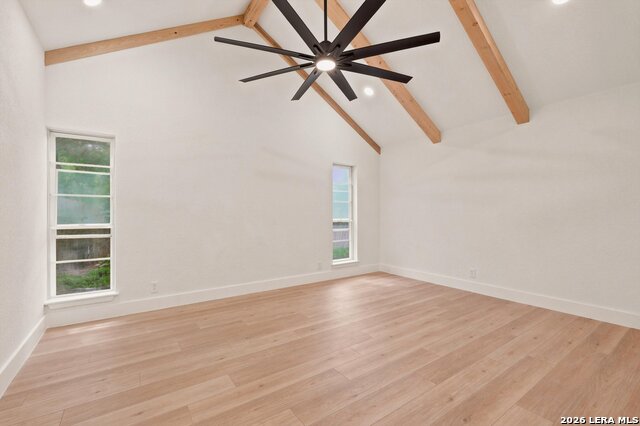
Welcome to 12902 Queens Forest St, where modern luxury meets timeless charm. This 4-bedroom, 2-bath home has been transformed from top to bottom with exceptional attention to detail. The stunning kitchen serves as the heart of the home, featuring a dramatic waterfall island, elegant quartz countertops, custom cabinetry, and contemporary finishes designed for both everyday living and entertaining. Throughout the home, you'll find new flooring, fresh interior paint, and beautifully updated bathrooms. The spacious primary suite offers a spa-inspired retreat with a luxurious wet-room design and double vanity. Large windows invite natural light while mature trees surrounding the property provide abundant shade and a serene setting. Move-in ready and packed with high-end upgrades, this home combines modern style, functionality, and comfort in one exceptional package.
/u.realgeeks.media/ccastrohomes/9a77727bd907-AI_FILE_rose_gold_final.png)
Additional Information
- Interior Features
- Ceiling Fans, Washer Connection, Dryer Connection, Cook Top, Built-In Oven, Gas Cooking, Dishwasher, Electric Water Heater, Solid Counter Tops, Custom Cabinets, City Garbage service
- HOA Fee
- $260
- HOA Frequency
- Annually
- Property Description
- One Story
- Heating
- Central
- Air Conditioning
- One Central
- Exterior Construction
- Pre-Owned
- Exterior Features
- Brick
- Stories
- 1
- Roof
- Composition
- Foundation
- Slab
- Pool Type
- None
- Parking
- Two Car Garage
- School District
- Northside
- Elementary School
- Howsman
- Middle School
- Hobby William P.
- High School
- Clark
Listing courtesy of Listing Agent: Mayuri Escalona Torres (mayuriescalonare@gmail.com) from Listing Office: Rise Realty Group & Associates LLC.
Mortgage Calculator
IDX information is provided exclusively for consumers' personal, non-commercial use, that it may not be used for any purpose other than to identify prospective properties consumers may be interested in purchasing, and that the data is deemed reliable but is not guaranteed accurate by the MLS. The MLS may, at its discretion, require use of other disclaimers as necessary to protect participants and/or the MLS from liability. 
Listings provided by LERA MLS