2423 Cedar Ridge, San Antonio, TX 78232
- $359,000
- 3
- BD
- 2
- BA
- 1,692
- SqFt




- List Price
- $359,000
- Status
- ACTIVE
- Days on Market
- 85
- Price Change
- ▼ $11,000 1786386119
- MLS#
- 1993851
- Style
- One Story
- Year Built
- 1990
- Bedrooms
- 3
- Bathrooms
- 2
- Full Baths
- 2
- Living Area
- 1,692
- Lot Size
- 5,009
- Acres
- 0.12
- Subdivision
- Canyon Oaks
Property Description
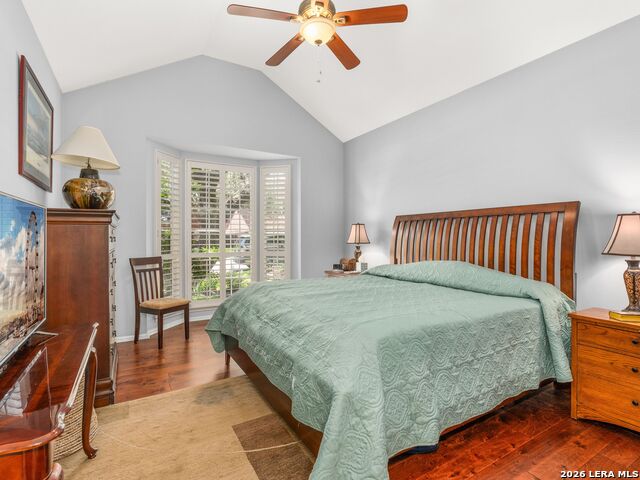
Charming North Central single-story home featuring a desirable split-bedroom floor plan and a low-maintenance yard-perfect for those who prefer enjoying their weekends rather than yard work. Elegant plantation shutters, wood laminate flooring, and tile throughout most of the home create a warm and inviting atmosphere. The centrally located kitchen is designed for both everyday living and entertaining, offering granite countertops, a breakfast bar, stainless steel appliances, and under-cabinet lighting. The attractive primary suite is privately situated and features a spacious bath with separate tub and shower, dual granite-topped vanities, and generous closet space. Secondary bath also showcases granite countertops. Additional energy-efficient features include solar screens for enhanced privacy and reduced utility costs. Enjoy outdoor living with a French door leading to a lovely Trex deck, a partial outdoor kitchen with granite countertop, mature trees, landscape pavers adjacent to the driveway, gutters, and a water softener. This well-maintained home combines comfort, style, and convenience in an exceptional North Central location.
/u.realgeeks.media/ccastrohomes/9a77727bd907-AI_FILE_rose_gold_final.png)
Additional Information
- Interior Features
- Ceiling Fans, Washer Connection, Dryer Connection, Microwave Oven, Stove/Range, Refrigerator, Disposal, Dishwasher, Ice Maker Connection, Water Softener (owned), Security System (Owned), Gas Water Heater, Garage Door Opener, Smooth Cooktop, Solid Counter Tops, City Garbage service
- Exterior Features
- Deck/Balcony, Privacy Fence, Double Pane Windows, Has Gutters, Mature Trees
- Property Description
- One Story
- Heating
- Central, 1 Unit
- Air Conditioning
- One Central
- Exterior Construction
- Pre-Owned
- Exterior Features
- Brick, 3 Sides Masonry, Cement Fiber
- Stories
- 1
- Roof
- Composition
- Foundation
- Slab
- Pool Type
- None
- Parking
- Two Car Garage, Attached
- School District
- North East I.S.D.
- Elementary School
- Thousand Oaks
- Middle School
- Bradley
- High School
- Macarthur
Listing courtesy of Listing Agent: Kristi Maxwell (Kristi@KristiMaxwell.com) from Listing Office: Kuper Sotheby's Int'l Realty.
Mortgage Calculator
IDX information is provided exclusively for consumers' personal, non-commercial use, that it may not be used for any purpose other than to identify prospective properties consumers may be interested in purchasing, and that the data is deemed reliable but is not guaranteed accurate by the MLS. The MLS may, at its discretion, require use of other disclaimers as necessary to protect participants and/or the MLS from liability. 
Listings provided by LERA MLS