4931 Timber Ct, San Antonio, TX 78250
- $299,500
- 4
- BD
- 3
- BA
- 2,008
- SqFt




- List Price
- $299,500
- Status
- ACTIVE
- Days on Market
- 42
- Price Change
- ▼ $15,500 1784581133
- MLS#
- 1993783
- Style
- Two Story
- Year Built
- 1983
- Bedrooms
- 4
- Bathrooms
- 3
- Full Baths
- 2
- Half Baths
- 1
- Living Area
- 2,008
- Lot Size
- 7,405
- Acres
- 0.17
- Subdivision
- Silver Creek
Property Description
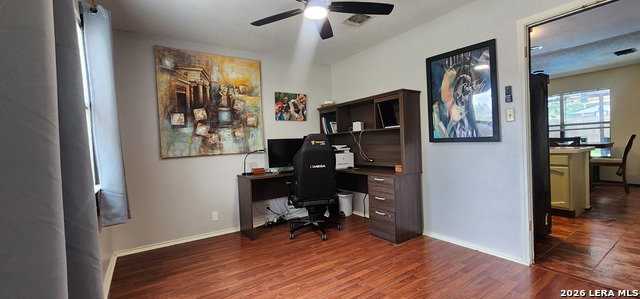
Nestled beneath mature oak trees, this inviting 4-bedroom, 2.5-bath home features a spacious living room with soaring vaulted ceilings and a cozy brick fireplace, creating the perfect gathering space for family and friends. The thoughtfully designed floor plan offers flexible living and entertaining areas, while the kitchen showcases newly installed concrete countertops and flows seamlessly into the dining area overlooking the backyard pool. A recently installed HVAC system and smart Google Nest Thermostat provide year-round comfort and energy efficiency. Upstairs, the primary suite offers vaulted ceilings and an updated en-suite bathroom, while three additional bedrooms and a full secondary bath provide plenty of space for family, guests, or a home office. Step outside to your private backyard oasis featuring an in-ground pool, covered patio, fire pit seating area, and a fully fenced yard. Conveniently located in the highly regarded Northside ISD and just minutes from Cathedral Rock Park, this home combines comfort, functionality, and outdoor living in one exceptional package.
/u.realgeeks.media/ccastrohomes/9a77727bd907-AI_FILE_rose_gold_final.png)
Additional Information
- Interior Features
- Ceiling Fans, Washer Connection, Dryer Connection, Microwave Oven, Stove/Range, Disposal, Dishwasher, Ice Maker Connection, Smoke Alarm, Electric Water Heater, Garage Door Opener, Plumb for Water Softener, City Garbage service
- HOA Fee
- $326
- HOA Frequency
- Annually
- Property Description
- Two Story
- Heating
- Central
- Air Conditioning
- One Central
- Exterior Construction
- Pre-Owned
- Exterior Features
- Siding
- Stories
- 2
- Roof
- Composition
- Foundation
- Slab
- Pool
- Yes
- Pool Type
- In Ground Pool
- Parking
- Two Car Garage
- School District
- Northside
- Elementary School
- Timberwilde
- Middle School
- Connally
- High School
- Warren
Listing courtesy of Listing Agent: Jacob Buchanan (jacobdavidproperties@gmail.com) from Listing Office: Jacob David Properties.
Mortgage Calculator
IDX information is provided exclusively for consumers' personal, non-commercial use, that it may not be used for any purpose other than to identify prospective properties consumers may be interested in purchasing, and that the data is deemed reliable but is not guaranteed accurate by the MLS. The MLS may, at its discretion, require use of other disclaimers as necessary to protect participants and/or the MLS from liability. 
Listings provided by LERA MLS