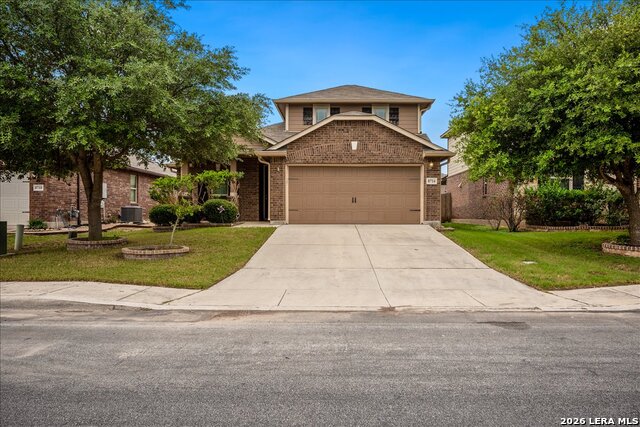
8714 Estonian Trce, San Antonio, TX 78251
- $311,000
- 3
- BD
- 2
- BA
- 1,865
- SqFt


- List Price
- $311,000
- Status
- ACTIVE
- Days on Market
- 87
- Price Change
- ▼ $4,000 1787720287
- MLS#
- 1993767
- Style
- One Story, Traditional
- Year Built
- 2015
- Bedrooms
- 3
- Bathrooms
- 2
- Full Baths
- 2
- Living Area
- 1,865
- Lot Size
- 5,662
- Acres
- 0.13
- Subdivision
- Estonia
Property Description
PRICE IMPROVEMENT! Open and inviting layout that welcomes you home giving your family room to spread out while still keeping everyone connected. Welcome to the beautiful Estonia community, where comfort, style, and convenience come together. This well-maintained, move-in-ready home features fresh interior paint and includes all stainless appliances. Designed with functionality in mind, the thoughtfully laid-out floor plan offers all bedrooms downstairs, including a private primary suite tucked away for added peace and relaxation. The spacious upstairs loft provides endless possibilities as a game room, media room, second living area, or hobby space, while the front office offers flexibility to serve as a study, workout room, playroom, or whatever best suits your needs. High ceilings and an open-concept design create a bright and inviting atmosphere, with the centrally located kitchen overlooking the living and dining areas-perfect for everyday living and entertaining family and friends. Step outside and enjoy the community's scenic walking trails, ideal for morning jogs, evening strolls, or simply enjoying the outdoors. Conveniently located near Lackland AFB, SeaWorld, shopping, dining, and major highway access, this home offers the perfect blend of peaceful neighborhood living and easy access to all that San Antonio has to offer. Don't miss your opportunity to make this wonderful home yours!
/u.realgeeks.media/ccastrohomes/9a77727bd907-AI_FILE_rose_gold_final.png)
Additional Information
- Interior Features
- Ceiling Fans, Chandelier, Washer Connection, Dryer Connection, Microwave Oven, Stove/Range, Disposal, Dishwasher, Ice Maker Connection, Water Softener (owned), Smoke Alarm, Pre-Wired for Security, Gas Water Heater, Garage Door Opener, Solid Counter Tops, City Garbage service
- HOA Fee
- $120
- HOA Frequency
- Quarterly
- Property Description
- One Story, Traditional
- Heating
- Central
- Air Conditioning
- One Central
- Exterior Construction
- Pre-Owned
- Exterior Features
- 3 Sides Masonry
- Stories
- 1
- Roof
- Composition
- Foundation
- Slab
- Pool Type
- None
- Parking
- Two Car Garage
- School District
- Northside
- Elementary School
- Evers
- Middle School
- Jordan
- High School
- Warren
Listing courtesy of Listing Agent: Michelle Duenas (Michellesatxrealtor@gmail.com) from Listing Office: Preston Granger.
Mortgage Calculator
IDX information is provided exclusively for consumers' personal, non-commercial use, that it may not be used for any purpose other than to identify prospective properties consumers may be interested in purchasing, and that the data is deemed reliable but is not guaranteed accurate by the MLS. The MLS may, at its discretion, require use of other disclaimers as necessary to protect participants and/or the MLS from liability. 
Listings provided by LERA MLS