10411 Risen Bay, San Antonio, TX 78254
- $329,999
- 4
- BD
- 4
- BA
- 2,521
- SqFt






- List Price
- $329,999
- Status
- ACTIVE
- Days on Market
- 42
- MLS#
- 1993679
- Style
- Two Story
- Year Built
- 2005
- Bedrooms
- 4
- Bathrooms
- 4
- Full Baths
- 3
- Half Baths
- 1
- Living Area
- 2,521
- Lot Size
- 6,838
- Acres
- 0.16
- Subdivision
- Wildhorse
Property Description
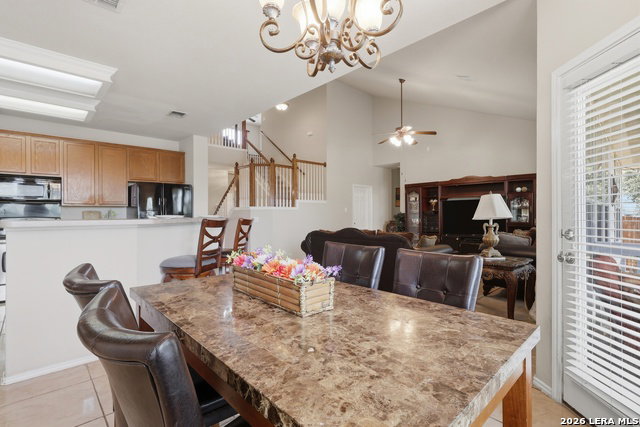
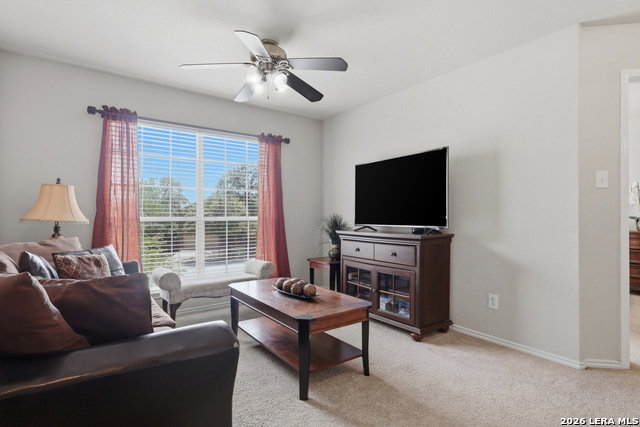
Welcome home to 10411 Risen Bay, a beautifully maintained residence that has been lovingly cared for by its owners since 2009. Tucked away at the end of a quiet cul-de-sac, this home offers the perfect combination of comfort, functionality, and energy efficiency. One of the standout features is the fully paid-off solar panel system, which will be paid in full by the seller at closing. The result? Incredible savings for the new owner on electric bills. That's a major advantage in today's market and a benefit you'll enjoy from day one. Inside, you'll find a thoughtfully designed floor plan ideal for a variety of living situations. The first floor features a private bedroom with its own ensuite bathroom, making it perfect for multigenerational living, visiting guests, a home office, or a private retreat. Upstairs, the spacious primary suite and additional secondary bedrooms provide plenty of room for everyone. The pride of ownership is evident throughout, with the home presenting in immaculate condition and ready for its next chapter. Whether you're entertaining, working from home, or simply enjoying everyday life, this home offers the space and flexibility to fit your needs. Conveniently located near Loop 1604, you'll enjoy quick access to shopping, dining, entertainment, major employers, and everything San Antonio has to offer while still enjoying the privacy of a cul-de-sac setting. Don't miss your opportunity to own this meticulously cared-for home with a paid-off solar system, versatile floor plan, and unbeatable location. Schedule your private showing today and discover why 10411 Risen Bay should be your next address!
/u.realgeeks.media/ccastrohomes/9a77727bd907-AI_FILE_rose_gold_final.png)
Additional Information
- Interior Features
- Ceiling Fans, Washer Connection, Dryer Connection, Self-Cleaning Oven, Microwave Oven, Disposal, Dishwasher, Plumb for Water Softener
- Exterior Features
- Covered Patio, Privacy Fence
- HOA Fee
- $85
- HOA Frequency
- Quarterly
- Property Description
- Two Story
- Heating
- Central
- Air Conditioning
- One Central
- Exterior Construction
- Pre-Owned
- Exterior Features
- Brick, Siding
- Stories
- 2
- Roof
- Composition
- Foundation
- Slab
- Pool Type
- None
- Parking
- Two Car Garage, Attached
- School District
- Northside
- Elementary School
- Krueger
- Middle School
- Jefferson Jr High
- High School
- Sotomayor High School
Listing courtesy of Listing Agent: Michelle Castillo (michellec7214@gmail.com) from Listing Office: Keller Williams Legacy.
Mortgage Calculator
IDX information is provided exclusively for consumers' personal, non-commercial use, that it may not be used for any purpose other than to identify prospective properties consumers may be interested in purchasing, and that the data is deemed reliable but is not guaranteed accurate by the MLS. The MLS may, at its discretion, require use of other disclaimers as necessary to protect participants and/or the MLS from liability. 
Listings provided by LERA MLS