3027 Hidden Mdw, Seguin, TX 78155
- $395,000
- 4
- BD
- 4
- BA
- 3,384
- SqFt






- List Price
- $395,000
- Status
- ACTIVE
- Days on Market
- 87
- Price Change
- ▼ $20,000 1788164946
- MLS#
- 1993581
- Style
- Two Story, Traditional
- Year Built
- 2008
- Bedrooms
- 4
- Bathrooms
- 4
- Full Baths
- 3
- Half Baths
- 1
- Living Area
- 3,384
- Lot Size
- 7,579
- Acres
- 0.17
- Subdivision
- Mill Creek Crossing
Property Description
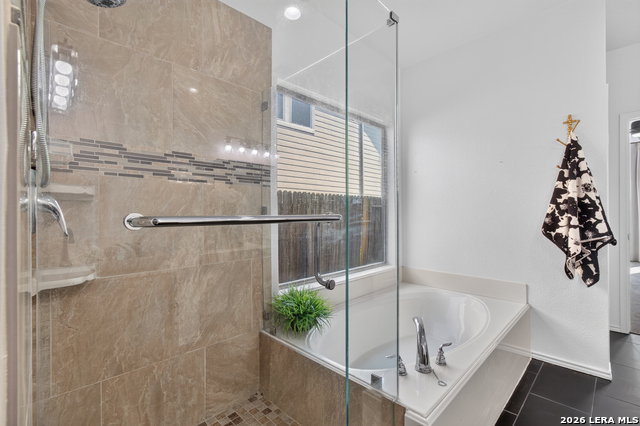
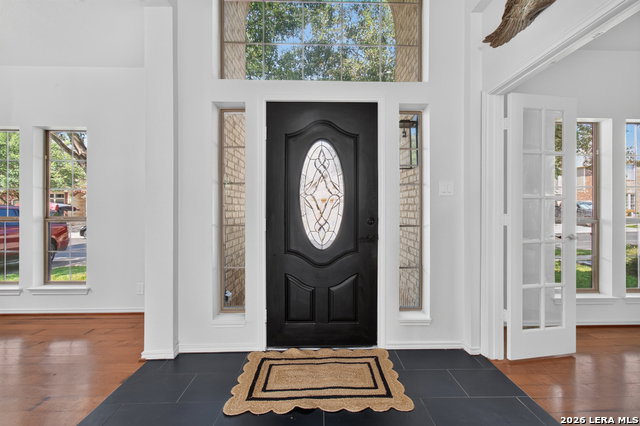
Welcome to 3,384 square feet of move-in-ready living in one of the area's most beautiful neighborhoods, perfectly positioned between New Braunfels and Seguin. This home has been thoughtfully renovated from top to bottom with brand-new flooring, fresh carpet, and updated countertops, so all you have to do is unpack and enjoy. Designed for the way people really live, the layout puts the spacious primary suite downstairs along with a dedicated home office and a separate formal dining room. Upstairs you'll find three more generously sized bedrooms plus a large media/game room/living area that's made for movie nights and game days. Just off that space is a versatile flex room that could easily become a second office, craft room, or home gym, whatever fits your life. With 3.5 baths and an abundance of closets and storage throughout, there's a place for everything. Outside, the easy-care yard means more weekends relaxing and fewer spent on upkeep, and the property is already prewired for a hot tub, ready whenever you are. A private gate adds peace of mind, while the detached garage opens up tons of parking, perfect for multiple drivers, guests, or extra toys. Fully updated home with comfort, space and privacy- all in a location that's hard to beat. Set up your private tour today!
/u.realgeeks.media/ccastrohomes/9a77727bd907-AI_FILE_rose_gold_final.png)
Additional Information
- Interior Features
- Ceiling Fans, Chandelier, Washer Connection, Dryer Connection, Cook Top, Microwave Oven, Disposal, Dishwasher, Electric Water Heater, Garage Door Opener, Solid Counter Tops, 2+ Water Heater Units
- Exterior Features
- Privacy Fence, Double Pane Windows, Mature Trees
- HOA Fee
- $314
- HOA Frequency
- Annually
- Property Description
- Two Story, Traditional
- Heating
- Central, 1 Unit
- Air Conditioning
- Two Central
- Exterior Construction
- Pre-Owned
- Exterior Features
- Brick, Siding
- Stories
- 2
- Roof
- Composition
- Foundation
- Slab
- Pool Type
- None
- Parking
- Two Car Garage, Detached
- School District
- Navarro Isd
- Elementary School
- Navarro Elementary
- Middle School
- Navarro
- High School
- Navarro High
Listing courtesy of Listing Agent: Kelsey Gibson (kgibson@greenbeltrealty.com) from Listing Office: Greenbelt Realty.
Mortgage Calculator
IDX information is provided exclusively for consumers' personal, non-commercial use, that it may not be used for any purpose other than to identify prospective properties consumers may be interested in purchasing, and that the data is deemed reliable but is not guaranteed accurate by the MLS. The MLS may, at its discretion, require use of other disclaimers as necessary to protect participants and/or the MLS from liability. 
Listings provided by LERA MLS