4015 Shervin Way, Converse, TX 78109
- $244,900
- 3
- BD
- 2
- BA
- 1,544
- SqFt






- List Price
- $244,900
- Status
- ACTIVE
- Days on Market
- 88
- Price Change
- ▼ $5,000 1787682248
- MLS#
- 1993526
- Style
- One Story, Traditional
- Year Built
- 2011
- Bedrooms
- 3
- Bathrooms
- 2
- Full Baths
- 2
- Living Area
- 1,544
- Lot Size
- 6,141
- Acres
- 0.14
- Subdivision
- Glenloch Farms
Property Description
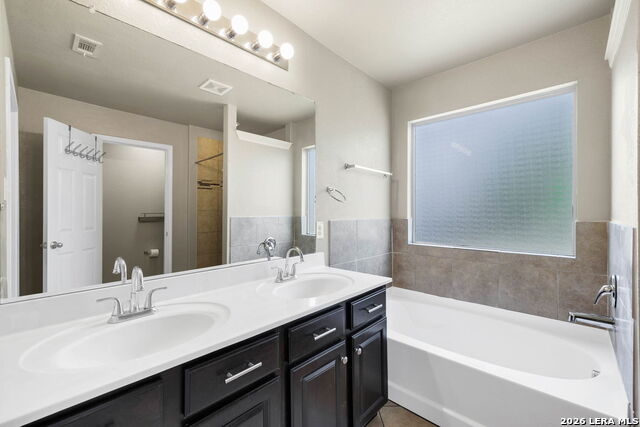
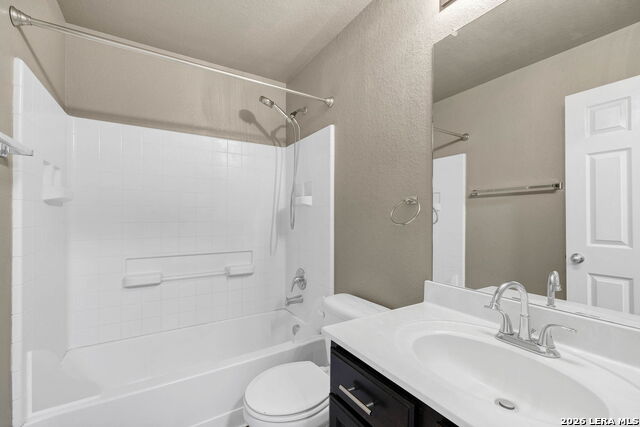
Recently upgraded and move-in ready, this beautiful single-story home in Glenloch Farms offers 3 bedrooms and 2 bathrooms in the convenient community of Converse. Recent improvements include new flooring in the private primary suite, new ceiling fans in the secondary bedrooms, updated light fixtures throughout, recently replaced plumbing pipes and fittings, and a two-year-old roof with a transferable warranty. The bright, open-concept floor plan creates an inviting flow between the spacious living area and kitchen, which offers ample cabinet and counter space for everyday living and entertaining. All kitchen appliances convey with the property for added convenience. Outside, enjoy a large covered back patio with a ceiling fan-perfect for relaxing or entertaining year-round. The generously sized backyard features newly installed St. Augustine sod, plenty of room for outdoor activities and gardening, and a storage shed that remains with the home. Residents of Glenloch Farms enjoy access to a neighborhood park and playground. Ideally located between Brooke Army Medical Center and Randolph Air Force Base, this home is also near shopping, dining, schools, and major highways. With thoughtful updates, valuable improvements, and a prime location, this is an opportunity you won't want to miss. Schedule your showing today!
/u.realgeeks.media/ccastrohomes/9a77727bd907-AI_FILE_rose_gold_final.png)
Additional Information
- Interior Features
- Ceiling Fans, Washer Connection, Dryer Connection, Washer, Dryer, Stove/Range, Refrigerator, Disposal, Dishwasher, Electric Water Heater, Garage Door Opener
- Exterior Features
- Patio Slab, Covered Patio, Privacy Fence, Mature Trees
- HOA Fee
- $315
- HOA Frequency
- Annually
- Property Description
- One Story, Traditional
- Heating
- Central
- Air Conditioning
- One Central
- Exterior Construction
- Pre-Owned
- Exterior Features
- Brick, Siding
- Stories
- 1
- Roof
- Composition
- Foundation
- Slab
- Pool Type
- None
- Parking
- Two Car Garage, Attached
- School District
- Judson
- Elementary School
- Crestview
- Middle School
- Metzger
- High School
- Wagner
Listing courtesy of Listing Agent: Jeana Lacy (jeana.lacy@gmail.com) from Listing Office: E7 REALty.
Mortgage Calculator
IDX information is provided exclusively for consumers' personal, non-commercial use, that it may not be used for any purpose other than to identify prospective properties consumers may be interested in purchasing, and that the data is deemed reliable but is not guaranteed accurate by the MLS. The MLS may, at its discretion, require use of other disclaimers as necessary to protect participants and/or the MLS from liability. 
Listings provided by LERA MLS