4427 Meredith Woods St, San Antonio, TX 78249
- $339,900
- 5
- BD
- 3
- BA
- 2,058
- SqFt




- List Price
- $339,900
- Status
- ACTIVE
- Days on Market
- 91
- Price Change
- ▼ $10,000 1787272926
- MLS#
- 1993523
- Style
- One Story, Traditional
- Year Built
- 1975
- Bedrooms
- 5
- Bathrooms
- 3
- Full Baths
- 3
- Living Area
- 2,058
- Lot Size
- 10,193
- Acres
- 0.23
- Subdivision
- Shavano Park
Property Description
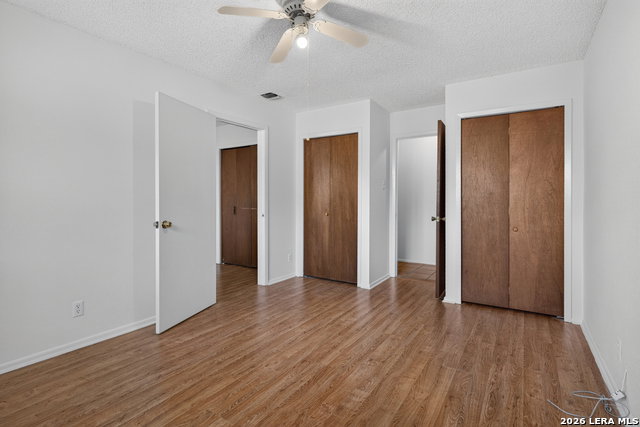
NEW ROOF SCHEDULED!! Rarely does a true 5-bedroom home become available in the highly desirable Woods of Shavano, making this spacious single-story residence an exceptional opportunity. Nestled beneath majestic live oak trees on a beautifully landscaped lot, this charming red brick and siding home offers over 2,000 square feet of comfortable living space with 5 bedrooms and 3 full baths-all on one level. Step onto the inviting 10x10 wood deck entry and into a warm, welcoming interior featuring Saltillo tile flooring, soaring beamed ceilings, and abundant natural light throughout. The open-concept floor plan is anchored by a dramatic floor-to-ceiling brick fireplace, creating the perfect gathering space for family and friends. The kitchen is designed for both functionality and style, offering gas cooking, a stainless appliance package, generous cabinet storage, and a breakfast area that flows seamlessly into the living space. The flexible bedroom layout provides room for large families, guests, home offices, or multigenerational living. Enjoy the benefits of no mandatory HOA fees while still having access to neighborhood amenities including a pool and playground. Conveniently located with easy access to IH-10, the Medical Center, UTSA, shopping, dining, and major employers, this home combines space, character, and location in one of Northwest San Antonio's most established neighborhoods. SEE THIS ONE TODAY!!
/u.realgeeks.media/ccastrohomes/9a77727bd907-AI_FILE_rose_gold_final.png)
Additional Information
- Interior Features
- Ceiling Fans, Chandelier, Washer Connection, Dryer Connection, Washer, Dryer, Self-Cleaning Oven, Stove/Range, Gas Cooking, Refrigerator, Dishwasher, Vent Fan, Gas Water Heater, Garage Door Opener
- Exterior Features
- Covered Patio, Deck/Balcony, Partial Fence, Mature Trees
- Property Description
- One Story, Traditional
- Heating
- Central
- Air Conditioning
- One Central
- Exterior Construction
- Pre-Owned
- Exterior Features
- Brick, Siding
- Stories
- 1
- Roof
- Composition
- Foundation
- Slab
- Pool Type
- None
- Parking
- Two Car Garage, Attached
- School District
- Northside
- Elementary School
- Locke Hill
- Middle School
- Rawlinson
- High School
- Clark
- View
- City View
Listing courtesy of Listing Agent: Shane Hamilton (shane@thehamiltonrealtygroup.com) from Listing Office: Keller Williams Heritage.
Mortgage Calculator
IDX information is provided exclusively for consumers' personal, non-commercial use, that it may not be used for any purpose other than to identify prospective properties consumers may be interested in purchasing, and that the data is deemed reliable but is not guaranteed accurate by the MLS. The MLS may, at its discretion, require use of other disclaimers as necessary to protect participants and/or the MLS from liability. 
Listings provided by LERA MLS