29042 Talder Way, San Antonio, TX 78260
- $649,900
- 4
- BD
- 4
- BA
- 3,391
- SqFt






- List Price
- $649,900
- Status
- ACTIVE
- Days on Market
- 93
- Price Change
- ▼ $23,000 1787864563
- MLS#
- 1993203
- Style
- Two Story, Traditional
- Year Built
- 2021
- Bedrooms
- 4
- Bathrooms
- 4
- Full Baths
- 3
- Half Baths
- 1
- Living Area
- 3,391
- Lot Size
- 9,104
- Acres
- 0.21
- Subdivision
- Prospect Creek At Kinder Ranch
Property Description
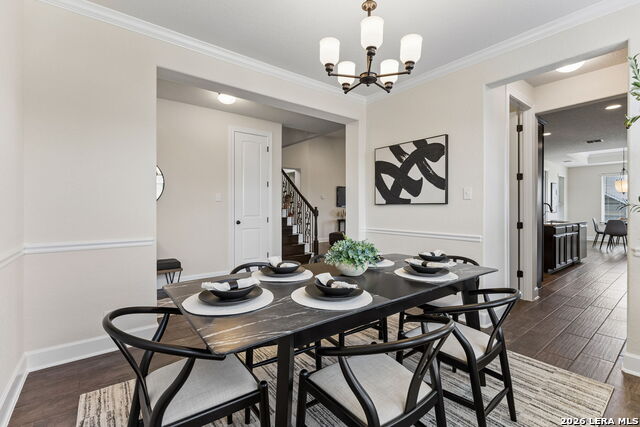
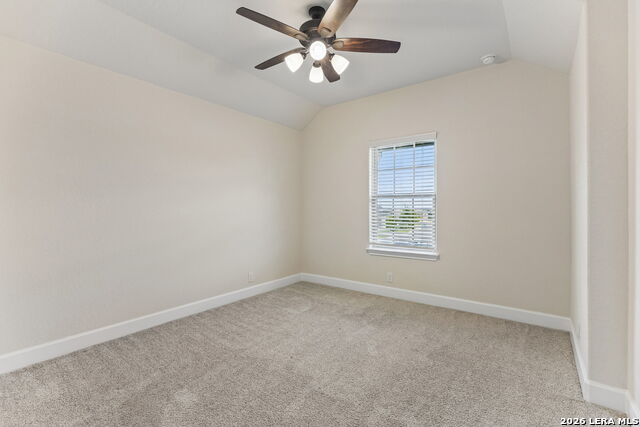
This 2021 Ashton Woods home is ready for it's next chapter! Perfectly situated on a desirable corner lot with plenty of space to live, work, and unwind. Freshly painted throughout the entire interior, this home feels bright, clean, and truly move-in ready. Designed with family living in mind, the ideal layout offers generous living areas, a dedicated office, and a spacious media room perfect for movie nights, game days, or a second hangout space. The flexible floor plan provides room for everyone, including a secondary bedroom that has been thoughtfully converted into an oversized closet. It can easily be converted back into a bedroom, giving future owners the flexibility to use the space in the way that best fits their needs. With modern construction, abundant living space, and clear pride of ownership throughout, this Kinder Ranch home offers the perfect blend of comfort, function, and flexibility in one of North San Antonio's most sought-after communities.
/u.realgeeks.media/ccastrohomes/9a77727bd907-AI_FILE_rose_gold_final.png)
Additional Information
- Interior Features
- Ceiling Fans, Washer Connection, Dryer Connection, Built-In Oven, Microwave Oven, Stove/Range, Gas Cooking, Disposal, Dishwasher, Ice Maker Connection, Water Softener (owned), Vent Fan, Smoke Alarm, Security System (Owned), Pre-Wired for Security, Gas Water Heater, Garage Door Opener, Solid Counter Tops, Double Ovens, Custom Cabinets, Carbon Monoxide Detector, 2+ Water Heater Units, Private Garbage Service
- Exterior Features
- Patio Slab, Covered Patio, Privacy Fence, Sprinkler System, Double Pane Windows, Storage Building/Shed
- HOA Fee
- $260
- HOA Frequency
- Annually
- Property Description
- Two Story, Traditional
- Heating
- Central
- Air Conditioning
- One Central
- Exterior Construction
- Pre-Owned
- Exterior Features
- Brick, 4 Sides Masonry, Cement Fiber
- Stories
- 2
- Roof
- Composition
- Foundation
- Slab
- Pool Type
- None
- Parking
- Three Car Garage, Attached
- School District
- Comal
- Elementary School
- Kinder Ranch Elementary
- Middle School
- Pieper Ranch
- High School
- Pieper
Listing courtesy of Listing Agent: Erica Braden (erica@thesocialhousegroup.com) from Listing Office: Keller Williams Heritage.
Mortgage Calculator
IDX information is provided exclusively for consumers' personal, non-commercial use, that it may not be used for any purpose other than to identify prospective properties consumers may be interested in purchasing, and that the data is deemed reliable but is not guaranteed accurate by the MLS. The MLS may, at its discretion, require use of other disclaimers as necessary to protect participants and/or the MLS from liability. 
Listings provided by LERA MLS