12103 Amber Vista, San Antonio, TX 78254
- $279,900
- 3
- BD
- 3
- BA
- 2,306
- SqFt






- List Price
- $279,900
- Status
- ACTIVE
- Days on Market
- 89
- Price Change
- ▼ $5,100 1786749512
- MLS#
- 1993097
- Style
- Two Story
- Year Built
- 2011
- Bedrooms
- 3
- Bathrooms
- 3
- Full Baths
- 2
- Half Baths
- 1
- Living Area
- 2,306
- Lot Size
- 5,793
- Acres
- 0.13
- Subdivision
- Silver Oaks
Property Description
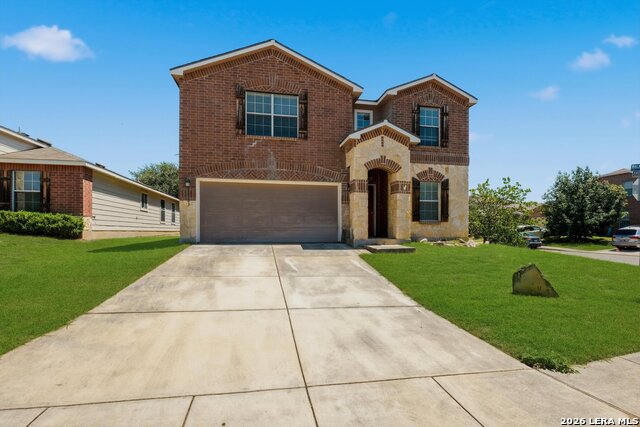
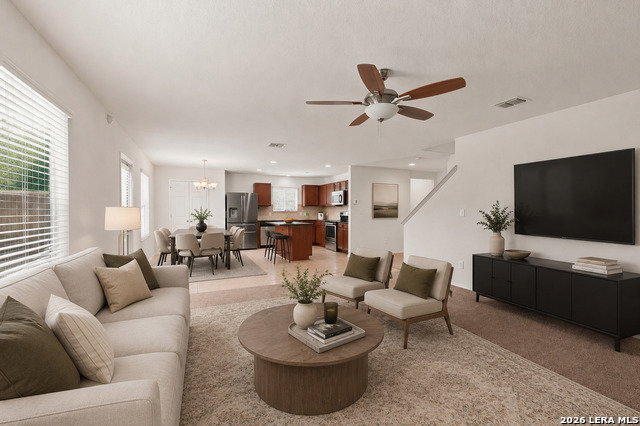
Welcome home to this spacious and beautifully designed 3-bedroom, 2.5-bathroom residence nestled in the highly desirable Silver Oaks community! Offering over 2,300 square feet of living space, this move-in-ready home features an open-concept layout filled with natural light, creating a warm and inviting atmosphere from the moment you step inside. The heart of the home is the spacious island kitchen, which seamlessly overlooks the living area, making it perfect for entertaining guests or enjoying everyday family life. Upstairs, you'll find a versatile game room/loft that can easily serve as a second living area, media room, playroom, or home office. The private primary suite offers a relaxing retreat with a generous walk-in closet and an ensuite bath featuring dual vanities, a separate soaking tub, and a walk-in shower. Step outside to a covered patio overlooking a private backyard, providing the perfect space for weekend barbecues, morning coffee, or quiet evenings outdoors. Conveniently located near Loop 1604 with easy access to shopping, dining, entertainment, and top-rated schools, this exceptional Silver Oaks home offers the perfect combination of comfort, convenience, and lifestyle.
/u.realgeeks.media/ccastrohomes/9a77727bd907-AI_FILE_rose_gold_final.png)
Additional Information
- Interior Features
- Ceiling Fans, Washer Connection, Dryer Connection, Washer, Dryer, Refrigerator, Pre-Wired for Security, Garage Door Opener
- Exterior Features
- Patio Slab, Covered Patio, Privacy Fence
- HOA Fee
- $65
- HOA Frequency
- Quarterly
- Property Description
- Two Story
- Heating
- Central
- Air Conditioning
- One Central
- Exterior Construction
- Pre-Owned
- Exterior Features
- Brick, Stone/Rock, Siding
- Stories
- 2
- Roof
- Composition
- Foundation
- Slab
- Pool Type
- None
- Parking
- Two Car Garage, Attached
- School District
- Northside
- Elementary School
- Franklin
- Middle School
- FOLKS
- High School
- Sotomayor High School
Listing courtesy of Listing Agent: Shane Neal (shane@nealteam.com) from Listing Office: eXp Realty.
Mortgage Calculator
IDX information is provided exclusively for consumers' personal, non-commercial use, that it may not be used for any purpose other than to identify prospective properties consumers may be interested in purchasing, and that the data is deemed reliable but is not guaranteed accurate by the MLS. The MLS may, at its discretion, require use of other disclaimers as necessary to protect participants and/or the MLS from liability. 
Listings provided by LERA MLS