6115 Akin Elm, San Antonio, TX 78261
- $379,900
- 4
- BD
- 4
- BA
- 2,616
- SqFt


- List Price
- $379,900
- Status
- PRICE CHANGE
- Days on Market
- 44
- Price Change
- ▼ $10,000 1784852180
- MLS#
- 1992974
- Style
- Two Story
- Year Built
- 2018
- Bedrooms
- 4
- Bathrooms
- 4
- Full Baths
- 3
- Half Baths
- 1
- Living Area
- 2,616
- Lot Size
- 5,401
- Acres
- 0.12
- Subdivision
- Wortham Oaks
Property Description
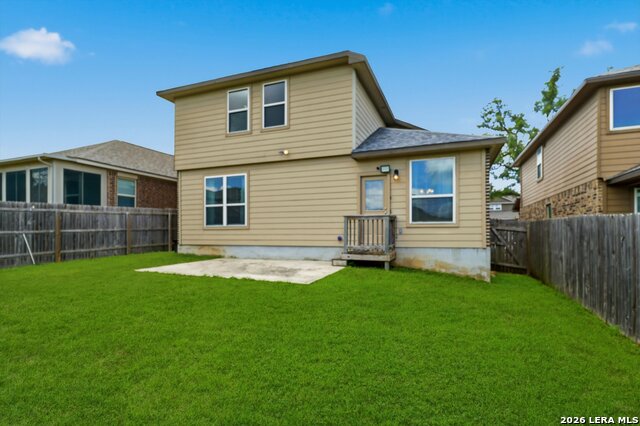
Welcome to luxury living in the prestigious gated community of Wortham Oaks! This stunning two-story home offers 4 spacious bedrooms, 3.5 bathrooms, and 2,598 square feet of thoughtfully designed living space that perfectly blends elegance, comfort, and functionality. From the moment you step inside, you'll be captivated by the soaring ceilings and impressive open-concept layout that creates a grand yet inviting atmosphere. The expansive family room is ideal for hosting gatherings of any size, while the beautifully positioned kitchen offers seamless access to the patio and outdoor entertaining area, making it perfect for backyard barbecues and family celebrations. The private primary suite is conveniently located on the main floor and features a spa-inspired bathroom complete with a relaxing garden tub, separate shower, and an oversized walk-in closet. Upstairs, you'll find additional bedrooms and flexible living space designed to accommodate family and guests with ease. Located in a sought-after community with two amenity centers and the added benefit of no city taxes, this exceptional home offers the perfect combination of upscale living, modern convenience, and neighborhood charm. This is more than a home-it's a lifestyle you'll love coming home to every day.
/u.realgeeks.media/ccastrohomes/9a77727bd907-AI_FILE_rose_gold_final.png)
Additional Information
- Interior Features
- Ceiling Fans, Chandelier, Washer Connection, Dryer Connection, Stove/Range, Refrigerator, Disposal, Dishwasher, Smoke Alarm, Pre-Wired for Security, Garage Door Opener
- Exterior Features
- Covered Patio, Privacy Fence, Sprinkler System, Double Pane Windows
- HOA Fee
- $401
- HOA Frequency
- Semi-Annually
- Property Description
- Two Story
- Heating
- Central
- Air Conditioning
- One Central
- Exterior Construction
- Pre-Owned
- Exterior Features
- Brick, Cement Fiber
- Stories
- 2
- Roof
- Composition
- Foundation
- Slab
- Pool Type
- None
- Parking
- Two Car Garage
- School District
- Judson
- Elementary School
- Rolling Meadows
- Middle School
- Kitty Hawk
- High School
- Veterans Memorial
Listing courtesy of Listing Agent: Shane Neal (shane@nealteam.com) from Listing Office: eXp Realty.
Mortgage Calculator
IDX information is provided exclusively for consumers' personal, non-commercial use, that it may not be used for any purpose other than to identify prospective properties consumers may be interested in purchasing, and that the data is deemed reliable but is not guaranteed accurate by the MLS. The MLS may, at its discretion, require use of other disclaimers as necessary to protect participants and/or the MLS from liability. 
Listings provided by LERA MLS