21202 Malibu Colony, San Antonio, TX 78259
- $368,900
- 4
- BD
- 3
- BA
- 2,195
- SqFt




- List Price
- $368,900
- Status
- ACTIVE
- Days on Market
- 45
- MLS#
- 1992959
- Style
- Two Story
- Year Built
- 1986
- Bedrooms
- 4
- Bathrooms
- 3
- Full Baths
- 2
- Half Baths
- 1
- Living Area
- 2,195
- Lot Size
- 6,229
- Acres
- 0.14
- Subdivision
- Encino Forest
Property Description
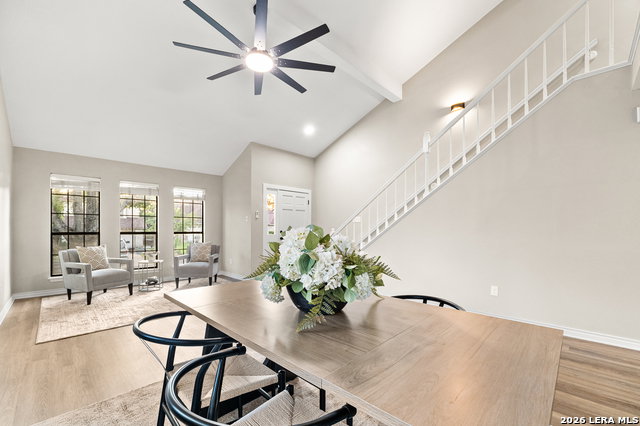
Completely remodeled and move-in ready, this stunning corner-lot home offers 4 bedrooms, 2.5 bathrooms, 2,195 square feet of living space, and a 2-car garage. The thoughtfully designed floor plan features soaring ceilings, two spacious living areas, a cozy wood-burning fireplace, a wet bar, and two dining spaces ideal for entertaining. Recent updates include beautiful new flooring throughout, updated fixtures, stylish new countertops, and fully renovated bathrooms that bring a fresh, modern feel to every space. The bright kitchen offers ample counter space and natural light, while the oversized primary suite provides a relaxing retreat with a large walk-in closet, soaking tub, and separate shower. Outside, enjoy a private backyard shaded by mature trees, complete with a privacy fence and convenient side entry access. Located just half a block from the neighborhood pool, park, and basketball court, with easy access to Highway 281, Loop 1604, shopping, dining, and entertainment. This beautifully updated home combines location, style, and functionality-schedule your private showing today.
/u.realgeeks.media/ccastrohomes/9a77727bd907-AI_FILE_rose_gold_final.png)
Additional Information
- Interior Features
- Ceiling Fans, Washer Connection, Dryer Connection, Self-Cleaning Oven, Microwave Oven, Stove/Range, Disposal, Dishwasher, Wet Bar, Smoke Alarm, 2nd Floor Utility Room
- HOA Fee
- $550
- HOA Frequency
- Annually
- Property Description
- Two Story
- Heating
- Central
- Air Conditioning
- One Central
- Exterior Construction
- Pre-Owned
- Exterior Features
- Brick, 4 Sides Masonry, Siding
- Stories
- 2
- Roof
- Composition
- Foundation
- Slab
- Pool Type
- None
- Parking
- Two Car Garage
- School District
- North East I.S.D.
- Elementary School
- Encino Park
- Middle School
- Tejeda
- High School
- Johnson
Listing courtesy of Listing Agent: Yvette Hansen (evierealtytx@gmail.com) from Listing Office: Real Broker, LLC.
Mortgage Calculator
IDX information is provided exclusively for consumers' personal, non-commercial use, that it may not be used for any purpose other than to identify prospective properties consumers may be interested in purchasing, and that the data is deemed reliable but is not guaranteed accurate by the MLS. The MLS may, at its discretion, require use of other disclaimers as necessary to protect participants and/or the MLS from liability. 
Listings provided by LERA MLS