9722 Marbach Gdn, San Antonio, TX 78245
- $270,000
- 4
- BD
- 2
- BA
- 1,695
- SqFt







- List Price
- $270,000
- Status
- ACTIVE
- Days on Market
- 90
- Price Change
- ▼ $5,000 1787168583
- MLS#
- 1992939
- Style
- One Story, Traditional
- Year Built
- 2018
- Bedrooms
- 4
- Bathrooms
- 2
- Full Baths
- 2
- Living Area
- 1,695
- Lot Size
- 5,183
- Acres
- 0.12
- Subdivision
- Marbach Place
Property Description
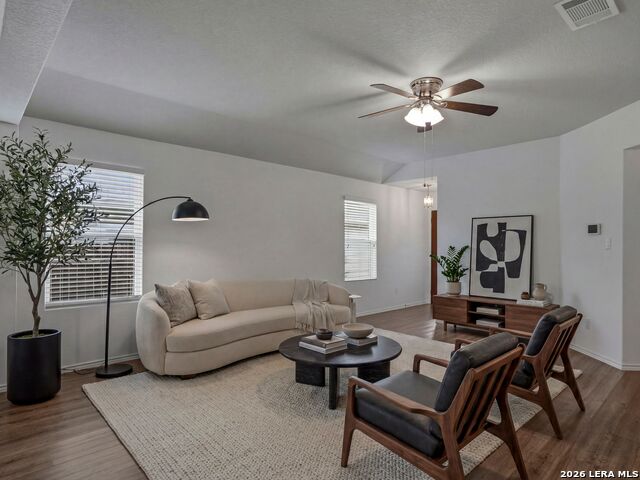
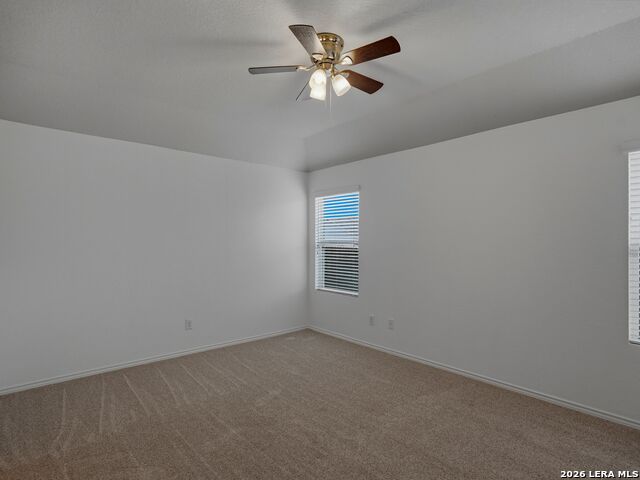
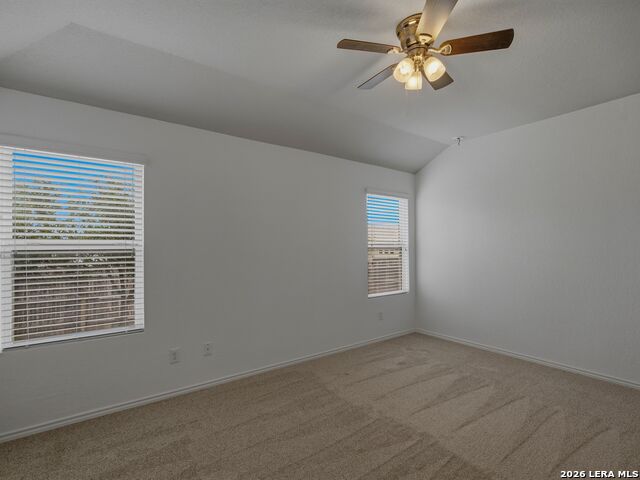
Welcome to this beautifully updated 4-bedroom, 2-bath home in the desirable Marbach Place community. Fresh interior paint and new carpet throughout all bedrooms create a bright, move-in-ready atmosphere, while attractive luxury vinyl plank flooring enhances the kitchen, dining, and living areas. The open-concept floor plan is designed for comfortable everyday living and effortless entertaining. The kitchen features granite countertops, gas cooking, abundant cabinetry, and a seamless flow into the dining and living rooms, allowing everyone to stay connected. The spacious primary suite offers a relaxing retreat with plenty of room for furnishings and a private bath. Additional upgrades include a water softener, reverse osmosis system, and tankless water heater for added efficiency and convenience. A 2-car attached garage provides ample storage and parking. With its modern updates, functional layout, and desirable features, this well-maintained home is ready for its next owner to enjoy.
/u.realgeeks.media/ccastrohomes/9a77727bd907-AI_FILE_rose_gold_final.png)
Additional Information
- Interior Features
- Ceiling Fans, Washer Connection, Dryer Connection, Stove/Range, Gas Cooking, Refrigerator, Disposal, Dishwasher, Water Softener (owned), Smoke Alarm, Security System (Owned), Gas Water Heater, Garage Door Opener, Solid Counter Tops
- Exterior Features
- Patio Slab, Covered Patio, Privacy Fence, Sprinkler System
- HOA Fee
- $288
- HOA Frequency
- Annually
- Property Description
- One Story, Traditional
- Heating
- Central, 1 Unit
- Air Conditioning
- One Central
- Exterior Construction
- Pre-Owned
- Exterior Features
- Brick, Cement Fiber
- Stories
- 1
- Roof
- Composition
- Foundation
- Slab
- Pool Type
- None
- Parking
- Two Car Garage, Attached
- School District
- Northside
- Elementary School
- Adams Hill
- Middle School
- Pease E. M.
- High School
- Stevens
Listing courtesy of Listing Agent: Ashley Robertson (ashley.robertson@kupersir.com) from Listing Office: Kuper Sotheby's Int'l Realty.
Mortgage Calculator
IDX information is provided exclusively for consumers' personal, non-commercial use, that it may not be used for any purpose other than to identify prospective properties consumers may be interested in purchasing, and that the data is deemed reliable but is not guaranteed accurate by the MLS. The MLS may, at its discretion, require use of other disclaimers as necessary to protect participants and/or the MLS from liability. 
Listings provided by LERA MLS