1226 Patton Blvd, San Antonio, TX 78237
- $299,900
- 4
- BD
- 3
- BA
- 2,007
- SqFt




- List Price
- $299,900
- Status
- ACTIVE
- Days on Market
- 46
- Price Change
- ▼ $49 1783723382
- MLS#
- 1992689
- Style
- One Story, Craftsman
- Year Built
- 1967
- Bedrooms
- 4
- Bathrooms
- 3
- Full Baths
- 3
- Living Area
- 2,007
- Lot Size
- 8,324
- Acres
- 0.19
- Subdivision
- Edgewood
Property Description
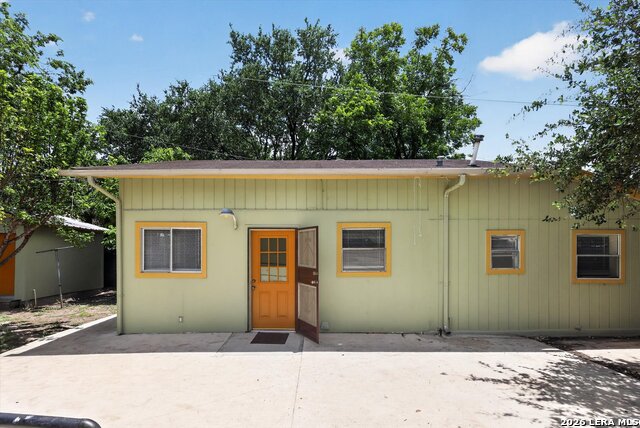
****OPEN HOUSE ON SAT. 7/11/26 FROM 12:00PM TO 3:00PM**** DON'T MISS YOUR CHANCE TO OWN THIS CHARMING 1-STORY HOME THAT'S CONVENIENTLY LOCATED TO DOWNTOWN AND LACKLAND AFB. THIS CRAFTSMAN-STYLE HOME WAS FULLY RENOVATED IN 2009 AND LOOKS IMMACULATE. THE OWNER SPARED NO EXPENSE WHEN RENOVATING THE HOME. SOME OF THE DETAILED FEATURES OF THE HOME INCLUDE THE DECORATIVE FRONT DOOR WITH SIDE TILES, OAK WOOD TRIM AND MAPLE WOOD DOORS THROUGHOUT, LUXURIOUS HAND PAINTED TRAY CEILINGS AND LIGHTED NICHE, BEAUTIFUL OVERSIZED TILE AND AN ORNAMENTAL WROUGHT IRON GATE FOR EXTRA SECURITY AND PRIVACY. THIS PROPERTY HAS 2 STRUCTURES. THE LISTED SQUARE FOOTAGE INCLUDES 1143 SQFT FOR THE MAIN HOUSE AND 864 FOR THE CASITA IN THE BACK. BOTH STRUCTURES HAVE THEIR OWN KITCHEN, DINING, AND LIVING AREAS. IT'S THE PERFECT SETUP FOR HOMEOWNERS WITH ADULT CHILDREN, SENIOR PARENTS, OR ANY OTHER FAMILY SITUATIONS THAT REQUIRE ADDITIONAL PRIVACY. OR EVEN AN INVESTOR OPPORTUNITY TO RENT ONE STRUCTURE AND LIVE IN THE OTHER. HURRY, BECAUSE THIS HIDDEN GEM WON'T LAST LONG!!
/u.realgeeks.media/ccastrohomes/9a77727bd907-AI_FILE_rose_gold_final.png)
Additional Information
- Interior Features
- Ceiling Fans, Washer Connection, Dryer Connection, Stove/Range, 2+ Water Heater Units, City Garbage service
- Exterior Features
- Patio Slab, Wrought Iron Fence, Storage Building/Shed, Has Gutters, Mature Trees, Detached Quarters, Additional Dwelling, Other - See Remarks
- Property Description
- One Story, Craftsman
- Heating
- Central, Window Unit
- Air Conditioning
- One Central, One Window/Wall
- Exterior Construction
- Pre-Owned
- Exterior Features
- Siding
- Stories
- 1
- Roof
- Composition
- Pool Type
- None
- Parking
- None/Not Applicable
- School District
- Edgewood I.S.D
- Elementary School
- Call District
- Middle School
- Call District
- High School
- Call District
Listing courtesy of Listing Agent: Joshua Riojas (joshriojas1@aol.com) from Listing Office: Riojas Realty.
Mortgage Calculator
IDX information is provided exclusively for consumers' personal, non-commercial use, that it may not be used for any purpose other than to identify prospective properties consumers may be interested in purchasing, and that the data is deemed reliable but is not guaranteed accurate by the MLS. The MLS may, at its discretion, require use of other disclaimers as necessary to protect participants and/or the MLS from liability. 
Listings provided by LERA MLS