1266 W Elsmere Pl, San Antonio, TX 78201
- $184,000
- 3
- BD
- 2
- BA
- 1,506
- SqFt




- List Price
- $184,000
- Status
- ACTIVE
- Days on Market
- 93
- Price Change
- ▼ $5,000 1786140281
- MLS#
- 1992639
- Style
- One Story
- Year Built
- 1941
- Bedrooms
- 3
- Bathrooms
- 2
- Full Baths
- 2
- Living Area
- 1,506
- Lot Size
- 6,969
- Acres
- 0.16
- Subdivision
- Los Angeles - Keystone
Property Description
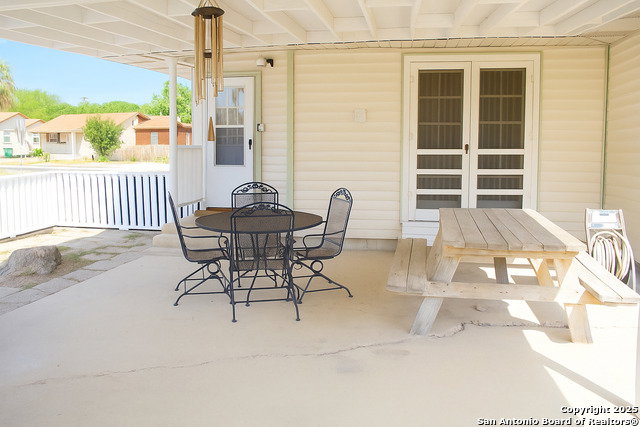
This inviting single-story ranch home combines classic character with modern comfort. Original hardwood floors flow throughout the open-concept living area, creating a warm and welcoming space ideal for entertaining or relaxing. Enjoy effortless indoor-outdoor living with an expansive covered patio - perfect for summer BBQs, gatherings, or peaceful evenings outdoors. Recent updates include new flooring in the hallway bath, adding a fresh touch to this well-maintained home. Conveniently located with easy access to major roads and highways perfect for morning commutes. New garage roof will be installed in Sept. 2026. New LVP flooring installed Aug. 2026.
/u.realgeeks.media/ccastrohomes/9a77727bd907-AI_FILE_rose_gold_final.png)
Additional Information
- Interior Features
- Ceiling Fans, Washer Connection, Dryer Connection
- Property Description
- One Story
- Heating
- Central
- Air Conditioning
- One Central
- Exterior Construction
- Pre-Owned
- Exterior Features
- Siding
- Stories
- 1
- Roof
- Composition
- Pool Type
- None
- Parking
- Two Car Garage, Detached, Side Entry, Oversized
- School District
- San Antonio I.S.D.
- Elementary School
- Franklin
- Middle School
- Whittier
- High School
- Edison
Listing courtesy of Listing Agent: Amelia Campos (amelia.campos10@gmail.com) from Listing Office: Vortex Realty.
Mortgage Calculator
IDX information is provided exclusively for consumers' personal, non-commercial use, that it may not be used for any purpose other than to identify prospective properties consumers may be interested in purchasing, and that the data is deemed reliable but is not guaranteed accurate by the MLS. The MLS may, at its discretion, require use of other disclaimers as necessary to protect participants and/or the MLS from liability. 
Listings provided by LERA MLS