8426 Pigeonberry Dr, Converse, TX 78109
- $175,000
- 3
- BD
- 2
- BA
- 1,056
- SqFt




- List Price
- $175,000
- Status
- ACTIVE
- Days on Market
- 92
- Price Change
- ▼ $14,900 1787991531
- MLS#
- 1992345
- Style
- One Story, Traditional
- Year Built
- 2004
- Bedrooms
- 3
- Bathrooms
- 2
- Full Baths
- 2
- Living Area
- 1,056
- Lot Size
- 6,011
- Acres
- 0.14
- Subdivision
- Escondido Creek
Property Description
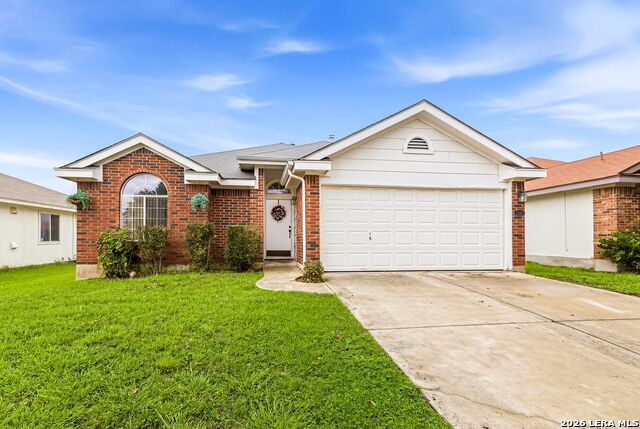
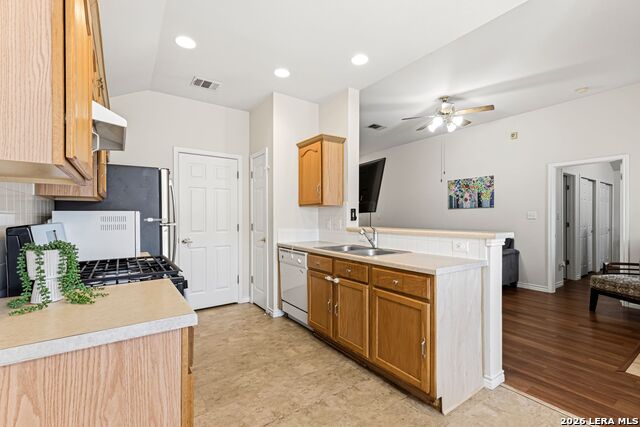
Charming and move-in ready, this one-story home offers 3 bedrooms, 2 bathrooms, a 2-car garage, and an oversized backyard perfect for outdoor enjoyment. With 1,056 square feet of comfortable living space, this home is an ideal opportunity for first-time buyers or downsizers. The inviting living area features a cozy wood-burning fireplace, creating the perfect gathering space for family and friends. All appliances convey, including the refrigerator, washer, and dryer, making your move even easier. Step outside to the spacious backyard, complete with a newly installed fence and plenty of room for entertaining, family gatherings, pets, or even adding a pool. Additional updates include a new water heater with expansion tank and new gas stove/range. Enjoy the convenience of being just minutes from grocery stores, restaurants, and daily necessities, with Randolph Air Force Base only a short drive away and easy access to Loop 1604 and I-10 for seamless commuting throughout San Antonio and the surrounding areas. Don't miss the chance to make this well-maintained home your own!
/u.realgeeks.media/ccastrohomes/9a77727bd907-AI_FILE_rose_gold_final.png)
Additional Information
- Interior Features
- Ceiling Fans, Washer Connection, Dryer Connection, Washer, Dryer, Microwave Oven, Stove/Range, Refrigerator, Disposal, Dishwasher, Smoke Alarm, Pre-Wired for Security, Garage Door Opener, City Garbage service
- Exterior Features
- Patio Slab, Covered Patio, Privacy Fence, Sprinkler System, Double Pane Windows, Has Gutters
- HOA Fee
- $375
- HOA Frequency
- Annually
- Property Description
- One Story, Traditional
- Heating
- Central
- Air Conditioning
- One Central
- Exterior Construction
- Pre-Owned
- Exterior Features
- Brick, Cement Fiber
- Stories
- 1
- Roof
- Composition
- Foundation
- Slab
- Pool Type
- None
- Parking
- Two Car Garage, Attached
- School District
- Judson
- Elementary School
- Call District
- Middle School
- Call District
- High School
- Call District
Listing courtesy of Listing Agent: Rachel Trueblood (rachelntrueblood@gmail.com) from Listing Office: Keller Williams Heritage.
Mortgage Calculator
IDX information is provided exclusively for consumers' personal, non-commercial use, that it may not be used for any purpose other than to identify prospective properties consumers may be interested in purchasing, and that the data is deemed reliable but is not guaranteed accurate by the MLS. The MLS may, at its discretion, require use of other disclaimers as necessary to protect participants and/or the MLS from liability. 
Listings provided by LERA MLS