5726 Timber Bnd, San Antonio, TX 78238
- $209,987
- 4
- BD
- 2
- BA
- 1,232
- SqFt






- List Price
- $209,987
- Status
- PRICE CHANGE
- Days on Market
- 50
- Price Change
- ▼ $4,913 1785521344
- MLS#
- 1991835
- Style
- One Story
- Year Built
- 1979
- Bedrooms
- 4
- Bathrooms
- 2
- Full Baths
- 2
- Living Area
- 1,232
- Lot Size
- 8,755
- Acres
- 0.20
- Subdivision
- Timber Creek Estates
Property Description
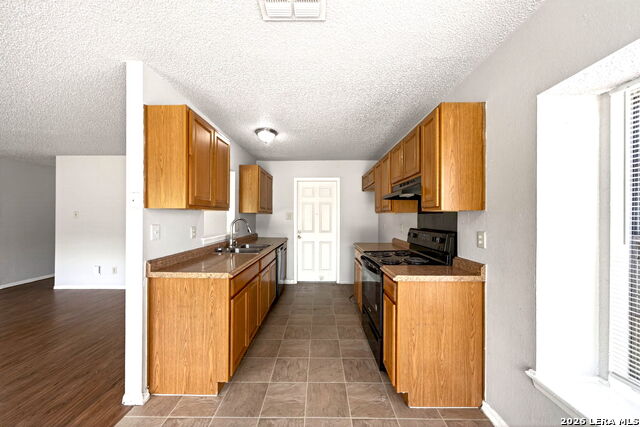
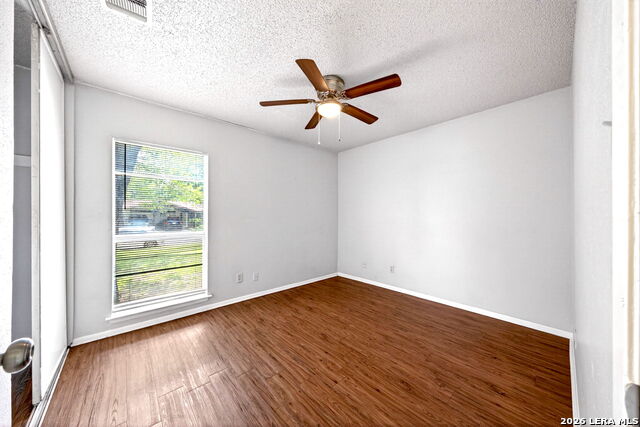
Move into this well-maintained single-story home that features laminate plank flooring throughout instead of carpet! Major updates have already been completed, including the roof (2020), exterior paint (2021), driveway (2021), flooring (2021), bathroom fixtures (2021), Whirlpool range/oven (2021), A/C and furnace (2022), and dishwasher (2025). Natural light fills the living spaces, creating a warm and welcoming atmosphere for relaxing, gathering with friends, or spending time with family. The kitchen is ready for everything from quick weekday meals to weekend get-togethers, while the garage laundry area helps keep appliance noise out of the main living spaces and preserves valuable interior square footage for living and storage. Step outside and enjoy the shade and character provided by mature trees. The backyard offers space to unwind, grill, garden, or simply enjoy a quiet evening on the patio. Conveniently located near public transportation, this home combines practical updates, everyday comfort, and lasting value.
/u.realgeeks.media/ccastrohomes/9a77727bd907-AI_FILE_rose_gold_final.png)
Additional Information
- Interior Features
- Ceiling Fans, Washer Connection, Dryer Connection, Stove/Range, Disposal, Dishwasher, Ice Maker Connection, Vent Fan, Smoke Alarm, Gas Water Heater
- Exterior Features
- Patio Slab, Chain Link Fence, Mature Trees
- Property Description
- One Story
- Heating
- Central
- Air Conditioning
- One Central
- Exterior Construction
- Pre-Owned
- Exterior Features
- Brick, Wood, Siding
- Stories
- 1
- Roof
- Composition
- Foundation
- Slab
- Pool Type
- None
- Parking
- Two Car Garage, Attached
- School District
- Northside
- Elementary School
- Driggers
- Middle School
- Neff Pat
- High School
- Holmes Oliver W
Listing courtesy of Listing Agent: Randy Elgin (randy@sarealtywatch.com) from Listing Office: Keller Williams Legacy.
Mortgage Calculator
IDX information is provided exclusively for consumers' personal, non-commercial use, that it may not be used for any purpose other than to identify prospective properties consumers may be interested in purchasing, and that the data is deemed reliable but is not guaranteed accurate by the MLS. The MLS may, at its discretion, require use of other disclaimers as necessary to protect participants and/or the MLS from liability. 
Listings provided by LERA MLS