2603 Inwood View Dr, San Antonio, TX 78248
- $540,000
- 5
- BD
- 3
- BA
- 3,224
- SqFt




- List Price
- $540,000
- Status
- NEW
- Days on Market
- 0
- MLS#
- 1991646
- Style
- Two Story, Traditional
- Year Built
- 1990
- Bedrooms
- 5
- Bathrooms
- 3
- Full Baths
- 2
- Half Baths
- 1
- Living Area
- 3,224
- Lot Size
- 7,971
- Acres
- 0.18
- Subdivision
- Inwood
Property Description
Situated on a desirable corner lot, this lovingly maintained 5-bedroom residence offers a rare combination of classic architecture, generous living space, and exceptional potential. The home's four-sided brick exterior offers timeless appeal and low-maintenance living, complemented by a desirable side-entry garage, professionally designed landscaping, and beautiful curb appeal beneath a canopy of mature oak trees. Inside, meticulously refinished hardwood floors flow throughout the main level. Large windows fill the formal dining room and spacious family room with natural light, while a gas fireplace creates a comfortable gathering space. The kitchen opens to the breakfast room with exposed wood beams and overlooks the beautifully landscaped backyard, offering a functional layout with plenty of opportunity to make it your own. The first-floor primary suite provides privacy and convenience, while upstairs offers an uncommon advantage for the neighborhood: four additional bedrooms surrounding an expansive game room or secondary living space. Larger than many homes in the neighborhood, the flexible upstairs layout easily accommodates a growing family, home offices, a fitness room, or other flex space. Outside, a landscape architect-designed backyard features mature gardens, brick and flagstone patios, stone and wrought iron accents, and thoughtfully designed outdoor living spaces that feel private and established. An added perk is the grandfathered membership to the Inwood Swim Club, a sought-after neighborhood amenity that conveys with the property. Lovingly cared for over the years, this home presents a wonderful opportunity for the next owner to personalize the cosmetic finishes while enjoying a spacious floor plan, generous square footage, and timeless construction. Ideally located in the gated community of Inwood Forest, residents enjoy convenient access to Loop 1604, Highway 281, premier shopping and dining, and the highly acclaimed North East ISD, making this an exceptional place to call home.
/u.realgeeks.media/ccastrohomes/9a77727bd907-AI_FILE_rose_gold_final.png)
Additional Information
- Interior Features
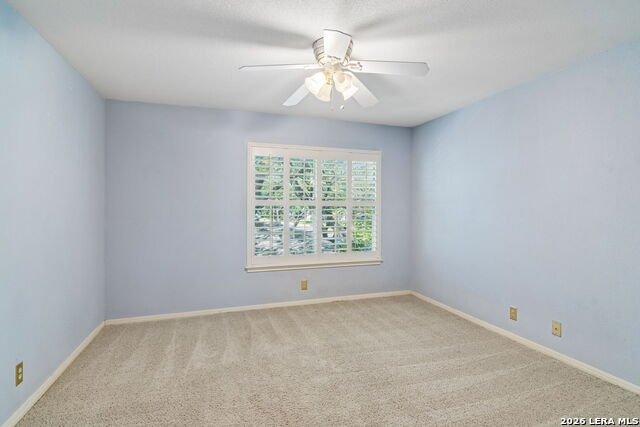
- Ceiling Fans, Chandelier, Washer Connection, Dryer Connection, Cook Top, Built-In Oven, Self-Cleaning Oven, Microwave Oven, Disposal, Dishwasher, Ice Maker Connection, Water Softener (owned), Vent Fan, Smoke Alarm, Security System (Owned), Gas Water Heater, Satellite Dish (owned), Garage Door Opener
- Exterior Features
- Patio Slab, Privacy Fence, Wrought Iron Fence, Partial Sprinkler System, Double Pane Windows, Has Gutters, Mature Trees, Stone/Masonry Fence
- HOA Fee
- $171
- HOA Frequency
- Quarterly
- Property Description
- Two Story, Traditional
- Heating
- Central
- Air Conditioning
- Two Central
- Exterior Construction
- Pre-Owned
- Exterior Features
- Brick, 4 Sides Masonry
- Stories
- 2
- Roof
- Composition
- Foundation
- Slab
- Pool Type
- None
- Parking
- Two Car Garage, Detached, Side Entry
- School District
- Northside
- Elementary School
- Blattman
- Middle School
- Hobby William P.
- High School
- Clark
Listing courtesy of Listing Agent: Claudia Berteaux (cberteaux@phyllisbrowning.com) from Listing Office: Phyllis Browning Company.
Mortgage Calculator
IDX information is provided exclusively for consumers' personal, non-commercial use, that it may not be used for any purpose other than to identify prospective properties consumers may be interested in purchasing, and that the data is deemed reliable but is not guaranteed accurate by the MLS. The MLS may, at its discretion, require use of other disclaimers as necessary to protect participants and/or the MLS from liability. 
Listings provided by LERA MLS