1039 S Ellison Dr, San Antonio, TX 78245
- $315,000
- 3
- BD
- 3
- BA
- 2,514
- SqFt




- List Price
- $315,000
- Status
- ACTIVE
- Days on Market
- 50
- MLS#
- 1991600
- Style
- Two Story
- Year Built
- 1979
- Bedrooms
- 3
- Bathrooms
- 3
- Full Baths
- 2
- Half Baths
- 1
- Living Area
- 2,514
- Lot Size
- 8,712
- Acres
- 0.20
- Subdivision
- Heritage Farm
Property Description
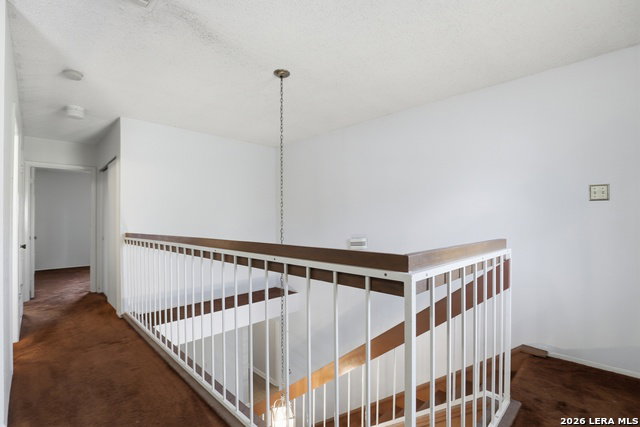
Welcome to this beautiful and spacious family home, designed for comfortable living and entertaining. The inviting floor plan features a large living area with a cozy fireplace, a spacious dining room, and a well-appointed kitchen with a bright breakfast area perfect for family gatherings. The private primary suite is conveniently located downstairs and offers an updated bathroom, creating a relaxing retreat. A vintage style half bath is also located on the main level for guests. Upstairs, you'll find two additional bedrooms, a full bathroom, and a versatile loft area that can be used as a game room, office, or second living space. Step outside to enjoy the expansive backyard, complete with mature trees and plenty of room to create your dream outdoor oasis. This home's unique design, generous living spaces, and family-friendly layout make it an exceptional opportunity. Ideally located near schools, shopping, dining, SeaWorld, and Lackland Air Force Base, this home offers convenience and accessibility. Enjoy peaceful walks to the nearby duck pond and take advantage of everything this family home has to offer!
/u.realgeeks.media/ccastrohomes/9a77727bd907-AI_FILE_rose_gold_final.png)
Additional Information
- Interior Features
- Ceiling Fans, Washer Connection, Dryer Connection, Cook Top, Self-Cleaning Oven, Stove/Range, Disposal, Dishwasher, Smoke Alarm, Security System (Owned), Attic Fan, Gas Water Heater, Garage Door Opener, City Garbage service
- Exterior Features
- Patio Slab, Covered Patio, Privacy Fence, Mature Trees
- Property Description
- Two Story
- Heating
- Central
- Air Conditioning
- One Central
- Exterior Construction
- Pre-Owned
- Exterior Features
- Brick
- Stories
- 2
- Roof
- Composition
- Foundation
- Slab
- Pool Type
- None
- Parking
- Two Car Garage, Attached
- School District
- Northside
- Elementary School
- Cody Ed
- Middle School
- Pease E. M.
- High School
- Stevens
Listing courtesy of Listing Agent: Melissa Valadez (melissavaladez.premier@gmail.com) from Listing Office: Vortex Realty.
Mortgage Calculator
IDX information is provided exclusively for consumers' personal, non-commercial use, that it may not be used for any purpose other than to identify prospective properties consumers may be interested in purchasing, and that the data is deemed reliable but is not guaranteed accurate by the MLS. The MLS may, at its discretion, require use of other disclaimers as necessary to protect participants and/or the MLS from liability. 
Listings provided by LERA MLS