14525 Payton Flts, San Antonio, TX 78253
- $259,000
- 4
- BD
- 3
- BA
- 1,953
- SqFt



- List Price
- $259,000
- Status
- ACTIVE
- Days on Market
- 54
- MLS#
- 1990320
- Style
- Two Story
- Year Built
- 2023
- Bedrooms
- 4
- Bathrooms
- 3
- Full Baths
- 2
- Half Baths
- 1
- Living Area
- 1,953
- Lot Size
- 4,791
- Acres
- 0.11
- Subdivision
- Landons Crossing
Property Description
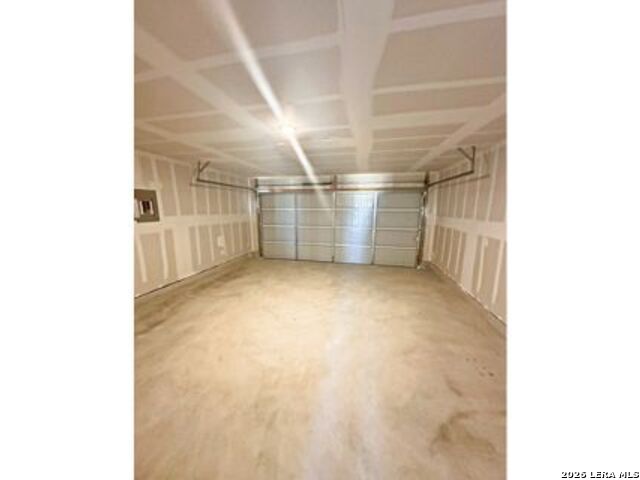
ATTENTION INVESTORS - Turnkey Rental Opportunity! Built in 2023, this income-producing property is available for immediate acquisition. This well-maintained 4-bedroom, 2.5-bath home offers approximately 1,950 square feet of modern living space and features a desirable floor plan designed to attract and retain quality tenants. The open-concept layout includes a spacious living and dining area, a well-appointed kitchen with breakfast bar, solid-surface countertops, and stainless steel appliances (refrigerator not included). Durable wood-look vinyl flooring throughout the main living areas and wet spaces helps minimize maintenance costs, while carpeted bedrooms provide added comfort for residents. All four bedrooms are located upstairs, including a generous primary suite with a private bath and walk-in closet. An upstairs laundry room adds convenience and functionality-a highly desirable feature for tenants. Additional highlights include a 2-car garage, energy-efficient construction, and low-maintenance finishes throughout. A strong addition to any rental portfolio, this nearly new property offers modern amenities, minimal deferred maintenance, and broad tenant appeal.
/u.realgeeks.media/ccastrohomes/9a77727bd907-AI_FILE_rose_gold_final.png)
Additional Information
- Interior Features
- Washer Connection, Dryer Connection, Stove/Range, Dishwasher
- Exterior Features
- Privacy Fence, Double Pane Windows, Mature Trees
- HOA Fee
- $1,050
- HOA Frequency
- Annually
- Property Description
- Two Story
- Heating
- Central
- Air Conditioning
- One Central, Zoned
- Exterior Construction
- Pre-Owned
- Exterior Features
- Asbestos Shingle, 4 Sides Masonry, Siding, Cement Fiber
- Stories
- 2
- Roof
- Composition
- Foundation
- Slab
- Pool Type
- None
- Parking
- Two Car Garage
- School District
- Northside
- Elementary School
- Ralph Langley
- Middle School
- Bernal
- High School
- Harlan HS
Listing courtesy of Listing Agent: Rhapsody Vogt (rapvogt@yahoo.com) from Listing Office: Vivid Realty, LLC.
Mortgage Calculator
IDX information is provided exclusively for consumers' personal, non-commercial use, that it may not be used for any purpose other than to identify prospective properties consumers may be interested in purchasing, and that the data is deemed reliable but is not guaranteed accurate by the MLS. The MLS may, at its discretion, require use of other disclaimers as necessary to protect participants and/or the MLS from liability. 
Listings provided by LERA MLS