8607 Ridge Mile Dr, San Antonio, TX 78239
- $268,000
- 4
- BD
- 2
- BA
- 1,806
- SqFt




- List Price
- $268,000
- Status
- BACK ON MARKET
- Days on Market
- 102
- Price Change
- ▼ $7,000 1786156867
- MLS#
- 1973656
- Style
- One Story
- Year Built
- 1985
- Bedrooms
- 4
- Bathrooms
- 2
- Full Baths
- 2
- Living Area
- 1,806
- Lot Size
- 17,031
- Acres
- 0.39
- Subdivision
- Crownwood Jd/Ne
Property Description
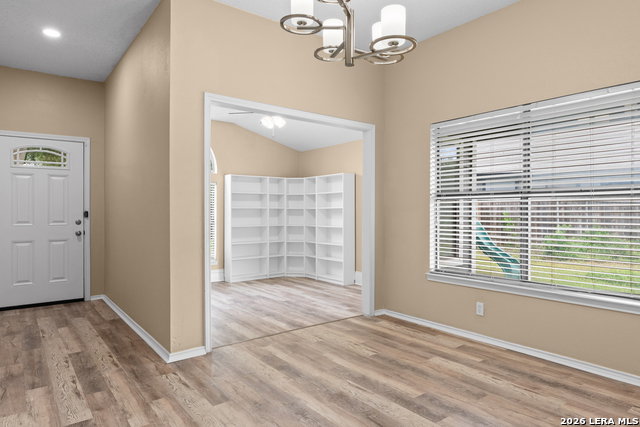
Beautifully renovated and full of character, this stunning single-story home offers 4 bedrooms, 2 bathrooms, and a versatile floor plan designed to fit a variety of lifestyles. This home features multiple flex spaces, including two separate living areas that can be utilized as a home office, formal dining room, media room, playroom, or additional lounge space. The heart of the home is the open-concept kitchen, showcasing updated appliances, a stylish backsplash, luxury vinyl plank flooring, and a beautiful fireplace that creates a warm and inviting atmosphere. The split-bedroom layout offers added privacy, with the spacious primary suite located at the front of the home. The updated primary bathroom features a tiled walk-in shower, garden tub, and single vanity. Three secondary bedrooms are situated on the opposite side of the home and share a well-appointed full bathroom. Step outside and enjoy the oversized backyard with no rear neighbors, offering additional privacy and plenty of room to entertain, play, or relax. A covered side patio is conveniently located just off the kitchen, while a large covered deck in the backyard provides the perfect setting for gatherings and outdoor enjoyment. Additional updates include a new roof installed in February 2024. This exceptional property combines modern updates, flexible living spaces, and a spacious lot, making it a must-see.
/u.realgeeks.media/ccastrohomes/9a77727bd907-AI_FILE_rose_gold_final.png)
Additional Information
- Interior Features
- Ceiling Fans, Chandelier, Microwave Oven, Stove/Range, Refrigerator
- Property Description
- One Story
- Heating
- Central
- Air Conditioning
- One Central
- Exterior Construction
- Pre-Owned
- Exterior Features
- Siding, Cement Fiber
- Stories
- 1
- Roof
- Composition
- Foundation
- Slab
- Pool Type
- None
- Parking
- Two Car Garage
- School District
- Judson
- Elementary School
- Millers Point
- Middle School
- Judson Middle School
- High School
- Judson
Listing courtesy of Listing Agent: Julian Berg (JLberg@bergrealtyteam.com) from Listing Office: Real Broker, LLC.
Mortgage Calculator
IDX information is provided exclusively for consumers' personal, non-commercial use, that it may not be used for any purpose other than to identify prospective properties consumers may be interested in purchasing, and that the data is deemed reliable but is not guaranteed accurate by the MLS. The MLS may, at its discretion, require use of other disclaimers as necessary to protect participants and/or the MLS from liability. 
Listings provided by LERA MLS