2214 Stallion Run, San Antonio, TX 78259
- $385,000
- 4
- BD
- 3
- BA
- 3,142
- SqFt



- List Price
- $385,000
- Status
- ACTIVE
- Days on Market
- 56
- Price Change
- ▼ $40,000 1780774065
- MLS#
- 1973406
- Style
- Two Story
- Year Built
- 2000
- Bedrooms
- 4
- Bathrooms
- 3
- Full Baths
- 2
- Half Baths
- 1
- Living Area
- 3,142
- Lot Size
- 7,187
- Acres
- 0.17
- Subdivision
- Redland Ridge
Property Description
Location, Location, Location! Welcome home to this spacious and beautifully designed 3,141-square-foot residence featuring an open, bright floor plan and four oversized bedrooms with plenty of room for everyone to spread out and enjoy. A welcoming circular driveway provides ample parking and impressive curb appeal. Step inside to a grand foyer that opens to a formal dining room and a generous living area complete with a cozy fireplace-perfect for gathering with family and friends. The well-appointed kitchen offers abundant counter space, making meal preparation and entertaining a breeze. The expansive primary suite is a true retreat, featuring a versatile sitting area ideal for a reading nook, home office, or private relaxation space. The luxurious en-suite bath includes dual vanities, a large walk-in closet, a soaking garden tub, and a separate walk-in shower. Upstairs, you'll find an enormous family/game room with endless possibilities. Whether you envision a media room, pool table, gaming area, workout space, or additional living area, this flexible space can accommodate it all. Located in the highly desirable Northeast Independent School District, this home is also directly across from San Antonio Christian School. Enjoy convenient access to Highway 281 and Loop 1604, as well as premier shopping, dining, entertainment, and medical facilities, including the renowned North Central Baptist Hospital area. This exceptional home combines space, comfort, and an unbeatable location. Schedule your private showing today and discover all it has to offer!
/u.realgeeks.media/ccastrohomes/9a77727bd907-AI_FILE_rose_gold_final.png)
Additional Information
- Interior Features
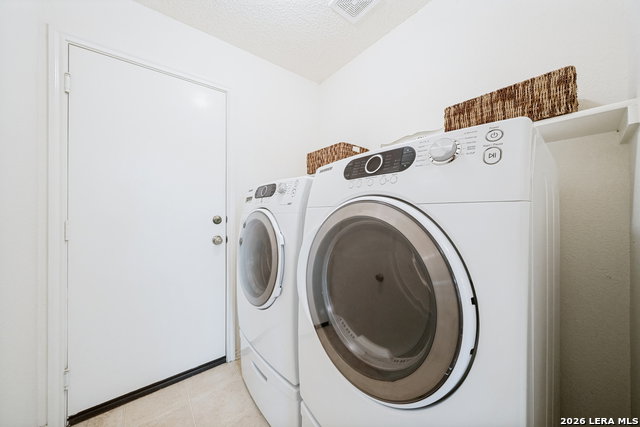
- Ceiling Fans, Washer Connection, Dryer Connection, Stove/Range, Disposal, Dishwasher, Ice Maker Connection, Smoke Alarm, Security System (Owned), Electric Water Heater, City Garbage service
- Exterior Features
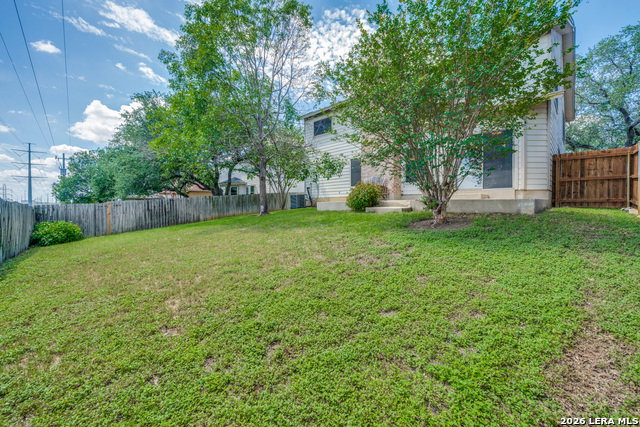
- Patio Slab, Privacy Fence, Mature Trees
- HOA Fee
- $300
- HOA Frequency
- Annually
- Property Description
- Two Story
- Heating
- Central
- Air Conditioning
- One Central
- Exterior Construction
- Pre-Owned
- Exterior Features
- Brick, Siding
- Stories
- 2
- Roof
- Composition
- Foundation
- Slab
- Pool Type
- None
- Parking
- Two Car Garage
- School District
- North East I.S.D.
- Elementary School
- Bulverde Creek
- Middle School
- Tejeda
- High School
- Johnson
Listing courtesy of Listing Agent: Cheri Morris (cherimorrisrealtor@gmail.com) from Listing Office: All City San Antonio Registered Series.
Mortgage Calculator
IDX information is provided exclusively for consumers' personal, non-commercial use, that it may not be used for any purpose other than to identify prospective properties consumers may be interested in purchasing, and that the data is deemed reliable but is not guaranteed accurate by the MLS. The MLS may, at its discretion, require use of other disclaimers as necessary to protect participants and/or the MLS from liability. 
Listings provided by LERA MLS