11003 Andover Peak, San Antonio, TX 78254
- $289,000
- 3
- BD
- 3
- BA
- 2,177
- SqFt




- List Price
- $289,000
- Status
- ACTIVE
- Days on Market
- 105
- MLS#
- 1973324
- Style
- Two Story
- Year Built
- 2003
- Bedrooms
- 3
- Bathrooms
- 3
- Full Baths
- 2
- Half Baths
- 1
- Living Area
- 2,177
- Lot Size
- 9,278
- Acres
- 0.21
- Subdivision
- Meadows At Bridgewood
Property Description
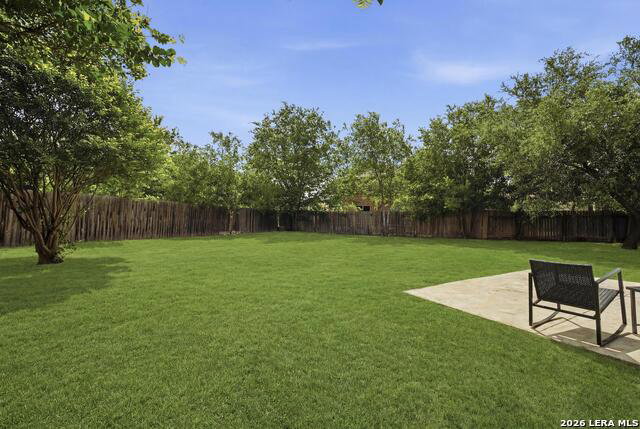
[Seller will consider a non-VA eligible buyer assume this 3.375 mortgage!] Welcome home to this beautifully updated two-story brick home in one of Northwest San Antonio's most convenient and desirable locations. Situated near Loop 1604, you'll enjoy easy access to countless dining, shopping, and grocery options while still coming home to a peaceful setting. Inside, you'll find spacious living areas, attractive solid-surface flooring throughout the first floor, modern updates, large secondary bedrooms, an oversized primary retreat, and a generous upstairs game room that offers endless flexibility for entertainment, work, or play. The homesite is truly exceptional. Sitting on nearly a quarter acre with a greenbelt behind the property, this backyard setting provides a level of privacy that is increasingly difficult to find. Whether you're relaxing on the patio, entertaining guests, or simply enjoying the view, you'll appreciate the extra space and tranquil backdrop. One of the most unique features of this home is the opportunity to assume the seller's existing VA loan at just 3.375 interest, subject to lender approval and buyer qualification. The seller is willing to allow a qualified non-veteran buyer to assume the loan. Compared to financing a similar home at current market rates, this could result in a monthly payment that is approximately $355 lower, creating significant long-term savings. Get more information about the assumable loan benefit and schedule your private showing soon. [grass color digitally enhanced]
/u.realgeeks.media/ccastrohomes/9a77727bd907-AI_FILE_rose_gold_final.png)
Additional Information
- Interior Features
- Ceiling Fans, Chandelier, Washer Connection, Dryer Connection, Stove/Range, Disposal, Dishwasher, Ice Maker Connection
- Exterior Features
- Patio Slab, Privacy Fence
- HOA Fee
- $400
- HOA Frequency
- Annually
- Property Description
- Two Story
- Heating
- Central
- Air Conditioning
- One Central
- Exterior Construction
- Pre-Owned
- Exterior Features
- Brick, Siding
- Stories
- 2
- Roof
- Composition
- Foundation
- Slab
- Pool Type
- None
- Parking
- Two Car Garage
- School District
- Northside
- Elementary School
- Ward
- Middle School
- Jefferson Jr High
- High School
- Taft
Listing courtesy of Listing Agent: Charles Wasson (charleywasson@gmail.com) from Listing Office: Laughy Hilger Group Real Estate.
Mortgage Calculator
IDX information is provided exclusively for consumers' personal, non-commercial use, that it may not be used for any purpose other than to identify prospective properties consumers may be interested in purchasing, and that the data is deemed reliable but is not guaranteed accurate by the MLS. The MLS may, at its discretion, require use of other disclaimers as necessary to protect participants and/or the MLS from liability. 
Listings provided by LERA MLS