9167 Timber Rnch, San Antonio, TX 78250
- $275,000
- 3
- BD
- 3
- BA
- 2,442
- SqFt




- List Price
- $275,000
- Status
- PRICE CHANGE
- Days on Market
- 104
- Price Change
- ▼ $22,000 1789142497
- MLS#
- 1972517
- Style
- Two Story
- Year Built
- 1996
- Bedrooms
- 3
- Bathrooms
- 3
- Full Baths
- 2
- Half Baths
- 1
- Living Area
- 2,442
- Lot Size
- 6,490
- Acres
- 0.15
- Subdivision
- Tezel Oaks
Property Description
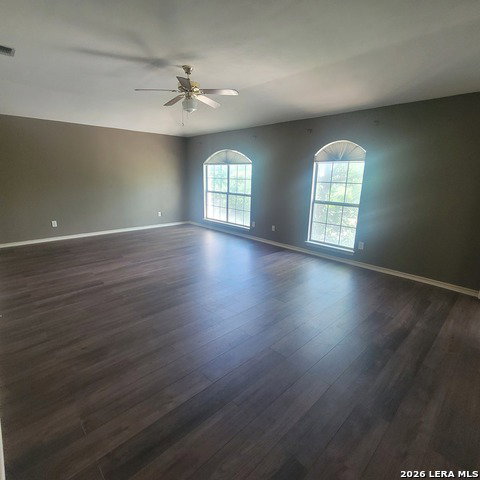
PRICE TO SELL!! Motivated seller. Very attractive two-story home in San Antonio featuring 3 bedrooms, 2.5 bathrooms, and approximately 2,442 square feet of living space. Built in 1996 and located in a cul de sac with no outlet road and within Northside ISD. This home offers multiple living areas and a functional floor plan. The home features a dual staircase design from the second floor with access points leading to both the family room and living room areas. Due to the large staircase, a special feature of the home are two large storage / secure areas hidden under the staircase. Upgrades to the home include tile, wood, and LVP flooring throughout the home, as well as granite countertops. The primary bedroom is located upstairs and includes a large walk-in shower and a spacious layout. Also upstairs is a conveniently located laundry room. Exterior features include mature trees, a 6-person spa, trampoline, and backyard space for outdoor use and entertaining. Additional features include no HOA and convenient access to shopping, dining, and major roadways. Room dimensions are estimated and should be verified by potential buyers.
/u.realgeeks.media/ccastrohomes/9a77727bd907-AI_FILE_rose_gold_final.png)
Additional Information
- Interior Features
- Ceiling Fans, Washer Connection, Dryer Connection, Stove/Range, Dishwasher, Smoke Alarm, Electric Water Heater, City Garbage service
- Exterior Features
- Patio Slab, Privacy Fence, Mature Trees
- Property Description
- Two Story
- Heating
- Central
- Air Conditioning
- One Central
- Exterior Construction
- Pre-Owned
- Exterior Features
- Brick, Siding
- Stories
- 2
- Roof
- Composition
- Foundation
- Slab
- Pool Type
- Hot Tub
- Parking
- Two Car Garage
- School District
- Northside
- Elementary School
- Fernandez
- Middle School
- Zachry H. B.
- High School
- Warren
Listing courtesy of Listing Agent: Johnny Longoria (johnny.longoria@theagencytexas.com) from Listing Office: LPT Realty LLC.
Mortgage Calculator
IDX information is provided exclusively for consumers' personal, non-commercial use, that it may not be used for any purpose other than to identify prospective properties consumers may be interested in purchasing, and that the data is deemed reliable but is not guaranteed accurate by the MLS. The MLS may, at its discretion, require use of other disclaimers as necessary to protect participants and/or the MLS from liability. 
Listings provided by LERA MLS