10814 Prusiner Dr, Converse, TX 78109
- $249,000
- 3
- BD
- 2
- BA
- 1,450
- SqFt


- List Price
- $249,000
- Status
- ACTIVE
- Days on Market
- 104
- Price Change
- ▼ $6,000 1783480356
- MLS#
- 1972507
- Style
- One Story, Traditional
- Year Built
- 2021
- Bedrooms
- 3
- Bathrooms
- 2
- Full Baths
- 2
- Living Area
- 1,450
- Lot Size
- 6,838
- Acres
- 0.16
- Subdivision
- Paloma
Property Description
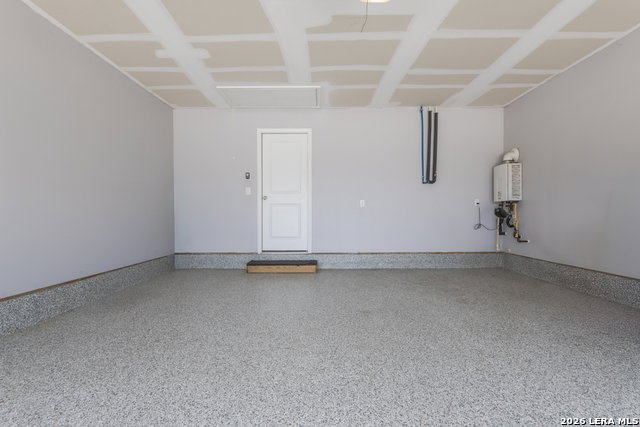
Welcome to your new, beautifully maintained corner home, offering the perfect blend of comfort, style, and convenience. This inviting residence features a spacious and functional floor plan designed for both everyday living and entertaining. The bright, open-concept living area flows seamlessly into the kitchen, complete with ample cabinetry, generous counter space, and a breakfast area ideal for gathering with family and friends. The primary suite provides a relaxing retreat with a private bath, that is ready to be your own private retreat, and walk-in closet, while additional bedrooms offer flexibility for guests, a home office, or growing households. Large windows throughout the home fill the space with natural light, creating a warm and welcoming atmosphere. You will love having a tankless water heater and the home is plumbed for water softener. Your garage has epoxy floors. Step outside to enjoy the backyard, perfect for weekend barbecues, gardening, or simply unwinding after a long day. Conveniently located near major highways, shopping, dining, Randolph Air Force Base, and top area amenities, this home offers easy access to everything the San Antonio metro area has to offer. The solar panels, which will provide extremely low electric bills, stay with the home and will be paid off at closing for you. Whether you're a first-time homebuyer, growing family, or investor, this move-in-ready property presents an outstanding opportunity to enjoy comfortable living in a desirable Converse location. Ask about possible buy down rate! Seller is motivated.
/u.realgeeks.media/ccastrohomes/9a77727bd907-AI_FILE_rose_gold_final.png)
Additional Information
- Interior Features
- Washer Connection, Dryer Connection, Self-Cleaning Oven, Gas Cooking, Refrigerator, Disposal, Dishwasher, Ice Maker Connection, Vent Fan, Smoke Alarm, Security System (Leased), Pre-Wired for Security, Gas Water Heater, Solid Counter Tops
- Exterior Features
- Privacy Fence
- HOA Fee
- $160
- HOA Frequency
- Annually
- Property Description
- One Story, Traditional
- Heating
- Central
- Air Conditioning
- One Central
- Exterior Construction
- Pre-Owned
- Exterior Features
- Stone/Rock, Siding
- Stories
- 1
- Roof
- Composition
- Foundation
- Slab
- Pool Type
- None
- Parking
- Two Car Garage, Attached
- School District
- East Central I.S.D
- Elementary School
- Tradition
- Middle School
- Heritage
- High School
- East Central
Listing courtesy of Listing Agent: Nadine Zitello (heavenlyentrepreneur@gmail.com) from Listing Office: Option One Real Estate.
Mortgage Calculator
IDX information is provided exclusively for consumers' personal, non-commercial use, that it may not be used for any purpose other than to identify prospective properties consumers may be interested in purchasing, and that the data is deemed reliable but is not guaranteed accurate by the MLS. The MLS may, at its discretion, require use of other disclaimers as necessary to protect participants and/or the MLS from liability. 
Listings provided by LERA MLS