1197 Stirrup, Spring Branch, TX 78070
- $849,999
- 4
- BD
- 3
- BA
- 3,146
- SqFt




- List Price
- $849,999
- Status
- ACTIVE
- Days on Market
- 103
- MLS#
- 1972438
- Style
- Two Story
- Year Built
- 2002
- Bedrooms
- 4
- Bathrooms
- 3
- Full Baths
- 3
- Living Area
- 3,146
- Lot Size
- 69,260
- Acres
- 1.59
- Subdivision
- Windmill Ranch
Property Description
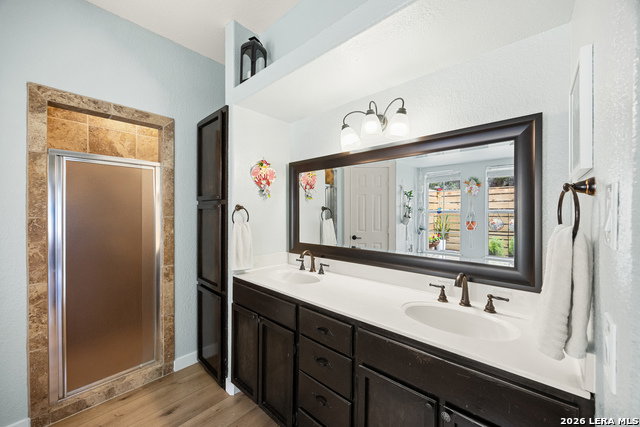
Welcome to this beautiful energy-efficient Texas Hill Country home located in the highly sought-after Windmill Ranch community. Situated on a spacious 1.59-acre lot, this two-story property offers the perfect blend of comfort, functionality, and peaceful country living. A grand entrance featuring a fountain and mature trees creates an inviting first impression, while the home's open floor plan, soaring vaulted ceilings, and abundance of natural light provide a bright and airy atmosphere throughout. Large windows and doors showcase scenic country views, and a balcony offer the perfect place to relax and enjoy the surrounding landscape. Designed for both everyday living and entertaining, the home features a spacious living room, formal dining room, and an additional large living area that is ideal as a game room, media room, or flexible gathering space. The gourmet kitchen is well-appointed with quartz countertops, a breakfast bar, stainless steel appliances, and plenty of workspace for preparing meals and hosting guests. The oversized first-floor primary suite provides a private retreat with outdoor access and a luxurious ensuite bath featuring a large jetted garden tub. Well-sized secondary bedrooms offer comfortable accommodations for family members and guests alike. Step outside to enjoy your own backyard oasis. The expansive patio, sparkling pool, outdoor grill area, mature trees, and beautiful Hill Country views create an ideal setting for outdoor entertaining and relaxation. Three separate fenced yard areas offer flexibility for pets, gardening, recreation, or additional privacy while providing plenty of space to enjoy the natural surroundings and local wildlife. Additional highlights include new flooring, new HVAC, new commercial roof, new custom white oak cabinets and countertops, new trim and new paint, all completed in 2024, and solar panels for improved energy efficiency. Convenient access to shopping, schools, and State Highway 46 West. This exceptional property offers the space, privacy, and lifestyle that make Hill Country living so desirable. Schedule your tour today!
/u.realgeeks.media/ccastrohomes/9a77727bd907-AI_FILE_rose_gold_final.png)
Additional Information
- Interior Features
- Ceiling Fans, Washer Connection, Dryer Connection, Self-Cleaning Oven, Stove/Range, Gas Grill, Refrigerator, Disposal, Dishwasher, Water Softener (owned), Smoke Alarm, Pre-Wired for Security, Electric Water Heater, Garage Door Opener, Plumb for Water Softener, Solid Counter Tops, Double Ovens, Custom Cabinets
- Exterior Features
- Patio Slab, Covered Patio, Bar-B-Que Pit/Grill, Gas Grill, Deck/Balcony, Double Pane Windows, Storage Building/Shed, Gazebo, Ranch Fence, Other - See Remarks
- HOA Fee
- $571
- HOA Frequency
- Annually
- Property Description
- Two Story
- Heating
- Central, 2 Units
- Air Conditioning
- Two Central
- Exterior Construction
- Pre-Owned
- Exterior Features
- Stucco
- Stories
- 2
- Roof
- Other
- Foundation
- Slab
- Pool
- Yes
- Pool Type
- In Ground Pool, Fenced Pool
- Parking
- Two Car Garage, Attached
- School District
- Comal
- Elementary School
- Arlon Seay
- Middle School
- Spring Branch
- High School
- Smithson Valley
- View
- County VIew
Listing courtesy of Listing Agent: Derrell Skillman (derrell.skillman@redfin.com) from Listing Office: Redfin Corporation.
Mortgage Calculator
IDX information is provided exclusively for consumers' personal, non-commercial use, that it may not be used for any purpose other than to identify prospective properties consumers may be interested in purchasing, and that the data is deemed reliable but is not guaranteed accurate by the MLS. The MLS may, at its discretion, require use of other disclaimers as necessary to protect participants and/or the MLS from liability. 
Listings provided by LERA MLS