2919 Abercorn Dr, San Antonio, TX 78247
- $327,500
- 3
- BD
- 2
- BA
- 1,506
- SqFt




- List Price
- $327,500
- Status
- PRICE CHANGE
- Days on Market
- 59
- Price Change
- ▼ $1,500 1784801165
- MLS#
- 1972247
- Style
- One Story
- Year Built
- 1979
- Bedrooms
- 3
- Bathrooms
- 2
- Full Baths
- 2
- Living Area
- 1,506
- Lot Size
- 8,363
- Acres
- 0.19
- Subdivision
- Burning Wood
Property Description
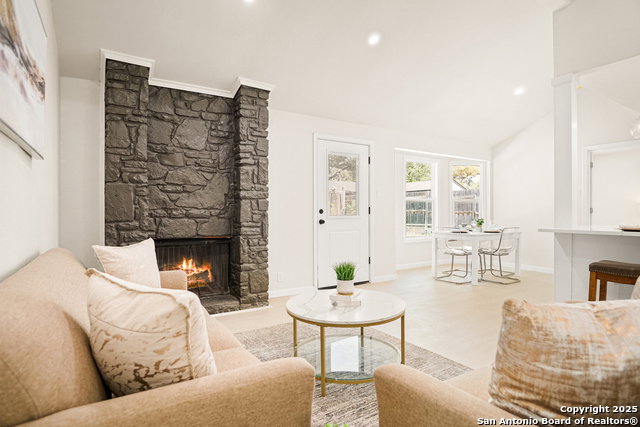
Welcome to this beautifully remodeled 3-bedroom, 2-bath home offering the perfect combination of modern updates, comfort, and prime San Antonio location. Featuring 1,506 sq. ft. of living space, this move-in ready residence showcases a bright open-concept floor plan with stylish finishes, updated interiors, and a functional layout designed for everyday living and entertaining. This thoughtfully renovated home includes a brand-new roof, new HVAC system, updated plumbing, and quality upgrades throughout, providing peace of mind and long-term value. The spacious backyard, surrounded by mature trees, creates a private outdoor retreat perfect for relaxing, entertaining, gardening, or enjoying Texas evenings. Enjoy the convenience of being just minutes from McAllister Park, one of San Antonio's most desirable outdoor destinations, offering miles of hiking and biking trails, running paths, picnic areas, sports fields, playgrounds, and scenic nature spaces for an active lifestyle. The location also provides easy access to major highways, shopping, dining, schools, and everyday amenities, making commuting and daily living effortless. Whether you are searching for your first home, a place to settle down, or a strong investment opportunity, this property offers exceptional potential as a long-term rental or short-term rental. A fully remodeled home in a highly desirable area with nearby parks and endless recreation opportunities-this is a rare opportunity you don't want to miss!
/u.realgeeks.media/ccastrohomes/9a77727bd907-AI_FILE_rose_gold_final.png)
Additional Information
- Interior Features
- Ceiling Fans, Washer Connection, Dryer Connection, Stove/Range, Ice Maker Connection, Garage Door Opener
- Property Description
- One Story
- Heating
- Central
- Air Conditioning
- One Central
- Exterior Construction
- Pre-Owned
- Exterior Features
- 3 Sides Masonry, Stone/Rock, Wood
- Stories
- 1
- Roof
- Composition
- Foundation
- Slab
- Pool Type
- None
- Parking
- Two Car Garage, Attached
- School District
- North East I.S.D.
- Elementary School
- Wetmore Elementary
- Middle School
- Driscoll
- High School
- Macarthur
Listing courtesy of Listing Agent: Maria Pasquel Brun (pasquel.02@gmail.com) from Listing Office: Resi Realty, LLC.
Mortgage Calculator
IDX information is provided exclusively for consumers' personal, non-commercial use, that it may not be used for any purpose other than to identify prospective properties consumers may be interested in purchasing, and that the data is deemed reliable but is not guaranteed accurate by the MLS. The MLS may, at its discretion, require use of other disclaimers as necessary to protect participants and/or the MLS from liability. 
Listings provided by LERA MLS