10696 Chestnut Warbler, New Braunfels, TX 78132
- $924,900
- 4
- BD
- 5
- BA
- 4,467
- SqFt





- List Price
- $924,900
- Status
- PRICE CHANGE
- Days on Market
- 105
- Price Change
- ▼ $15,100 1789060872
- MLS#
- 1972158
- Style
- Two Story, Contemporary, Texas Hill Country
- Year Built
- 2025
- Bedrooms
- 4
- Bathrooms
- 5
- Full Baths
- 4
- Half Baths
- 1
- Living Area
- 4,467
- Lot Size
- 44,169
- Acres
- 1.01
- Subdivision
- Waldsanger
Property Description
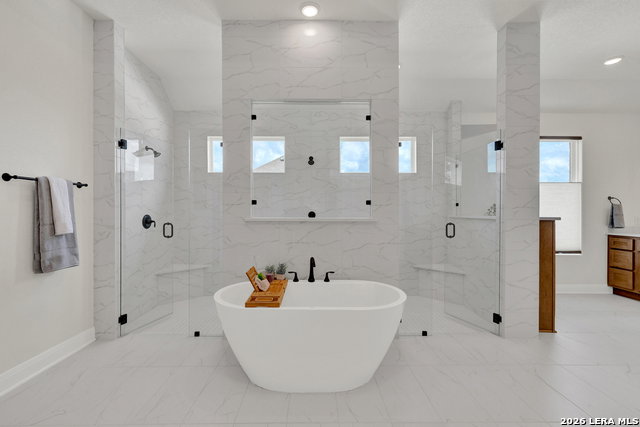
Seller is offering a $10K incentive to the buyer to use as they need it. This elegant home on a corner cul-de-sac lot offers a gourmet kitchen with built-in appliances, a walk-in pantry, and a spacious center island that opens into a spacious family room with a fireplace. The separate dining room, with a butler's pantry, is perfect for entertaining, in addition to a private study. The luxurious primary suite features two walk-in closets and a spa-like bath with an oversized shower, separate vanities, and a garden tub. Secondary bedrooms include walk-in closets for added convenience. Upgrades owners have added are, sleek modern metal fencing, additional concrete extending back porch area, epoxy flooring throughout the three-car garage. This home truly has it all, located in the beautiful Texas hill country. Home is the Cobe plan which is the same plan as the community model.
/u.realgeeks.media/ccastrohomes/9a77727bd907-AI_FILE_rose_gold_final.png)
Additional Information
- Interior Features
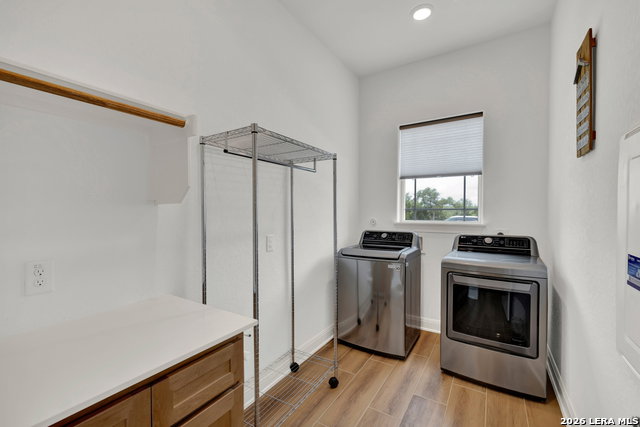
- Ceiling Fans, Washer Connection, Dryer Connection, Cook Top, Built-In Oven, Microwave Oven, Disposal, Dishwasher, Ice Maker Connection, Smoke Alarm, Electric Water Heater, Garage Door Opener, In Wall Pest Control, Plumb for Water Softener, Double Ovens, Private Garbage Service
- Exterior Features
- Wrought Iron Fence, Sprinkler System, Double Pane Windows, Has Gutters
- HOA Fee
- $226
- HOA Frequency
- Quarterly
- Property Description
- Two Story, Contemporary, Texas Hill Country
- Heating
- Central
- Air Conditioning
- Two Central
- Exterior Construction
- Pre-Owned
- Exterior Features
- Brick, 4 Sides Masonry, Stone/Rock, Cement Fiber
- Stories
- 2
- Roof
- Composition
- Foundation
- Slab
- Pool Type
- None
- Parking
- Three Car Garage, Side Entry, Oversized
- School District
- Comal
- Elementary School
- Bill Brown
- Middle School
- Smithson Valley
- High School
- Smithson Valley
Listing courtesy of Listing Agent: Lori Garcia (lorigarcia@remax.net) from Listing Office: RE/MAX GO - NB.
Mortgage Calculator
IDX information is provided exclusively for consumers' personal, non-commercial use, that it may not be used for any purpose other than to identify prospective properties consumers may be interested in purchasing, and that the data is deemed reliable but is not guaranteed accurate by the MLS. The MLS may, at its discretion, require use of other disclaimers as necessary to protect participants and/or the MLS from liability. 
Listings provided by LERA MLS