13706 Oak Pebble, San Antonio, TX 78232
- $415,000
- 4
- BD
- 2
- BA
- 2,340
- SqFt







- List Price
- $415,000
- Status
- PRICE CHANGE
- Days on Market
- 63
- Price Change
- ▼ $10,000 1785374643
- MLS#
- 1971326
- Style
- One Story, Traditional
- Year Built
- 1985
- Bedrooms
- 4
- Bathrooms
- 2
- Full Baths
- 2
- Living Area
- 2,340
- Lot Size
- 9,016
- Acres
- 0.21
- Subdivision
- Oak Hollow Village
Property Description
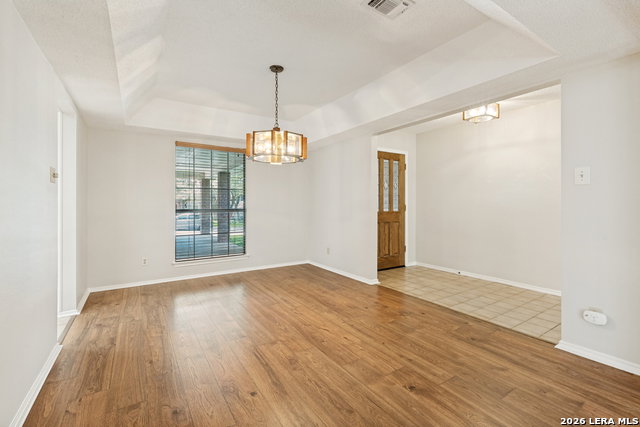
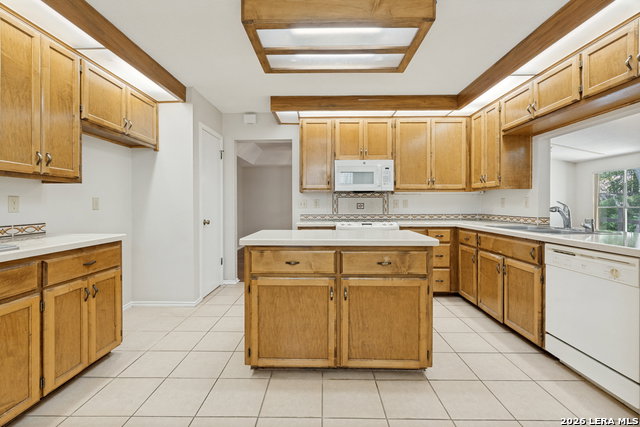
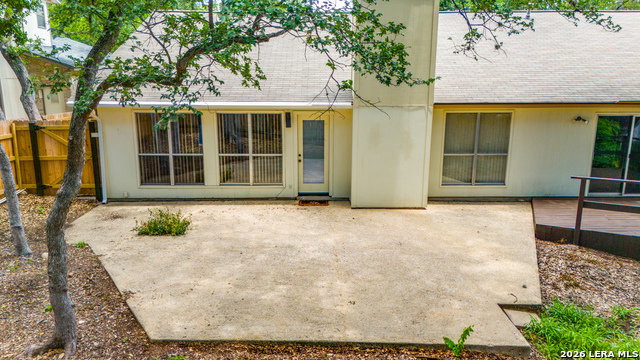
Beautiful Single Story, 4-Bedroom, 2-Bathroom Home in Highly Desirable Oak Hollow Village. Situated on a Quiet Street in the Heart of this Well-Established Neighborhood, Stately Curb Appeal with Mature Trees & Handsome Brick Exterior, Originally Constructed by Sitterle Homes. Covered Front Porch & Entry Opens to Foyer & Formal Dining Area with New, Neutral Paint & Wood Flooring. Huge Living/Family Room with Vaulted Ceilings, Great Natural Light & Huge Windows, Built-In Shelving & Storage Space, & Cozy Brick Fireplace with Gas Starter. Well-Equipped Island Kitchen with Ample Cabinet Space, Wet Bar, & Additional Home Planning/Work Area. Spacious Primary Suite with Wood Beam at Ceiling, Patio Access, Walk-In Closet, & Full Bathroom with Walk-In Shower. Nicely-Sized Secondary Bedrooms with Wood Flooring, Full Secondary Bathroom with Dual Vanities & Tub/Shower. Fantastic, Private Backyard with Large Patio Slab & Additional Deck Area, Perfect for Play & Relaxation. Separate Storage Shed Included. 2-Car Attached Garage with Opener & Water Softener. Laundry Room Adjacent to Kitchen with Washer/Dryer Connections. North East ISD Schools.
/u.realgeeks.media/ccastrohomes/9a77727bd907-AI_FILE_rose_gold_final.png)
Additional Information
- Interior Features
- Ceiling Fans, Chandelier, Washer Connection, Dryer Connection, Microwave Oven, Stove/Range, Disposal, Dishwasher, Ice Maker Connection, Water Softener (owned), Vent Fan, Smoke Alarm, Gas Water Heater, Garage Door Opener, Smooth Cooktop, Solid Counter Tops, City Garbage service
- Property Description
- One Story, Traditional
- Heating
- Central
- Air Conditioning
- One Central
- Exterior Construction
- Pre-Owned
- Exterior Features
- Brick, 3 Sides Masonry, Cement Fiber
- Stories
- 1
- Roof
- Composition
- Foundation
- Slab
- Pool Type
- None
- Parking
- Two Car Garage
- School District
- North East I.S.D.
- Elementary School
- Coker
- Middle School
- Bradley
- High School
- Churchill
Listing courtesy of Listing Agent: Dylan Thomas (mail@davidsonproperties.com) from Listing Office: Davidson Properties, Inc..
Mortgage Calculator
IDX information is provided exclusively for consumers' personal, non-commercial use, that it may not be used for any purpose other than to identify prospective properties consumers may be interested in purchasing, and that the data is deemed reliable but is not guaranteed accurate by the MLS. The MLS may, at its discretion, require use of other disclaimers as necessary to protect participants and/or the MLS from liability. 
Listings provided by LERA MLS