28006 Cascabel Ln, San Antonio, TX 78260
- $1,100,000
- 5
- BD
- 5
- BA
- 4,408
- SqFt








- List Price
- $1,100,000
- Status
- ACTIVE
- Days on Market
- 64
- MLS#
- 1970994
- Style
- Two Story, Mediterranean
- Year Built
- 2012
- Bedrooms
- 5
- Bathrooms
- 5
- Full Baths
- 4
- Half Baths
- 1
- Living Area
- 4,408
- Lot Size
- 22,520
- Acres
- 0.52
- Subdivision
- Venado Creek
Property Description
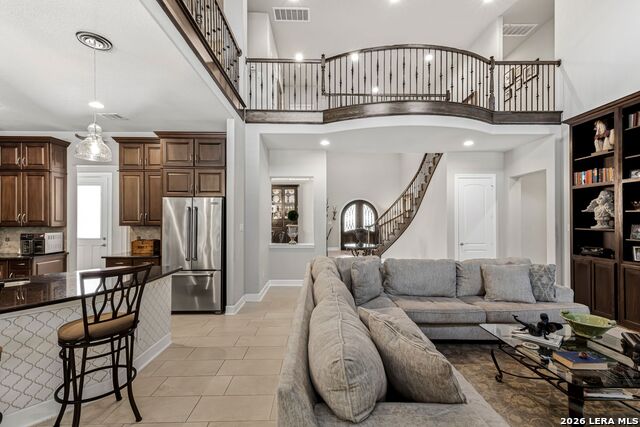
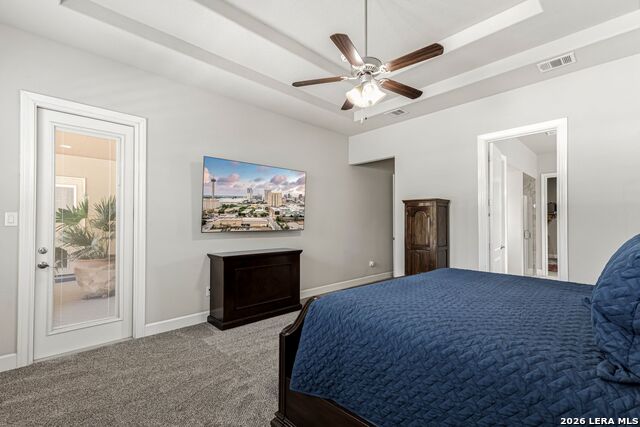
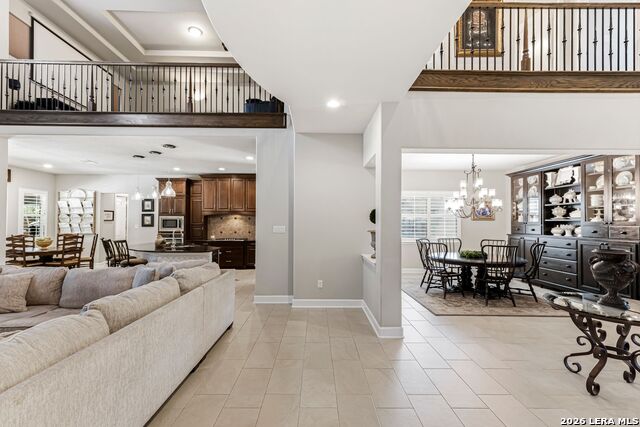
Take a look at this stunning landscaped oasis half-acre lot, this 5-bedroom, 4.5-bath custom home offers the perfect blend of luxury, comfort, and resort-style outdoor living. Seller updates, include custom built-ins, plantation shutters, walk-in showers, updated flooring, solar panels, a 2021 HVAC system, water softener, and upgraded exterior lighting. The private backyard oasis features a sparkling pool, covered patio, mature palm trees, privacy landscaping, and storage sheds. Thoughtfully updated and meticulously maintained, this move-in-ready home is ideal for both relaxing and entertaining. This is a home you will love for years to come.
/u.realgeeks.media/ccastrohomes/9a77727bd907-AI_FILE_rose_gold_final.png)
Additional Information
- Interior Features
- Ceiling Fans, Washer Connection, Dryer Connection, Cook Top, Built-In Oven, Self-Cleaning Oven, Microwave Oven, Stove/Range, Gas Cooking, Gas Grill, Disposal, Dishwasher, Ice Maker Connection, Water Softener (owned), Vent Fan, Smoke Alarm, Security System (Owned), Pre-Wired for Security, Electric Water Heater, Garage Door Opener, Plumb for Water Softener, Carbon Monoxide Detector, Private Garbage Service
- Exterior Features
- Covered Patio, Bar-B-Que Pit/Grill, Gas Grill, Privacy Fence, Wrought Iron Fence, Sprinkler System, Double Pane Windows, Decorative Bars, Has Gutters, Mature Trees
- HOA Fee
- $235
- HOA Frequency
- Quarterly
- Property Description
- Two Story, Mediterranean
- Heating
- Central, 2 Units
- Air Conditioning
- Two Central
- Exterior Construction
- Pre-Owned
- Exterior Features
- Stucco, Cement Fiber
- Stories
- 2
- Roof
- Composition
- Foundation
- Slab
- Pool
- Yes
- Pool Type
- In Ground Pool, AdjoiningPool/Spa, Pool is Heated
- Parking
- Three Car Garage, Attached
- School District
- Comal
- Elementary School
- Timberwood Park
- Middle School
- Pieper Ranch
- High School
- Pieper
Listing courtesy of Listing Agent: Sally Cresswell (sallycresswell@yahoo.com) from Listing Office: Keller Williams Heritage.
Mortgage Calculator
IDX information is provided exclusively for consumers' personal, non-commercial use, that it may not be used for any purpose other than to identify prospective properties consumers may be interested in purchasing, and that the data is deemed reliable but is not guaranteed accurate by the MLS. The MLS may, at its discretion, require use of other disclaimers as necessary to protect participants and/or the MLS from liability. 
Listings provided by LERA MLS