9446 Valley Rdg, San Antonio, TX 78250
- $184,999
- 3
- BD
- 1
- BA
- 1,268
- SqFt





- List Price
- $184,999
- Status
- ACTIVE
- Days on Market
- 113
- Price Change
- ▼ $5,000 1787599630
- MLS#
- 1970510
- Style
- One Story
- Year Built
- 1981
- Bedrooms
- 3
- Bathrooms
- 1
- Full Baths
- 1
- Living Area
- 1,268
- Lot Size
- 6,708
- Acres
- 0.15
- Subdivision
- Emerald Valley
Property Description
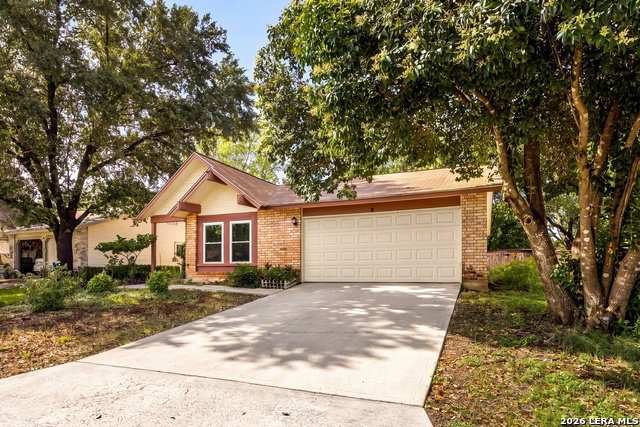
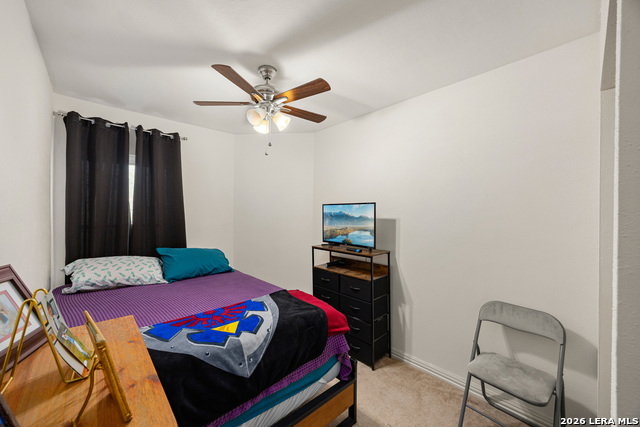
Lovely 1-story home located in Emerald Valley featuring 3 bedrooms and 1 full bath with an open floor plan designed for comfortable everyday living. The spacious living and dining combo offers plenty of room to gather and includes direct patio access, creating a seamless connection to the backyard. The kitchen provides ample counter and cabinetry space, stainless steel appliances, and charming bay windows that bring in natural light and create a welcoming atmosphere. The extra-large primary suite offers a relaxing retreat with a full private bath and generous space for additional seating or storage. Secondary bedrooms are well-sized and versatile for family, guests, or a home office. Outside, the backyard features a patio, mature trees, and a storage shed, offering both shade and functionality. Gardening enthusiasts will appreciate the added garden spaces and soil amendments in the front, side, and backyard areas. Additional updates include a washer and dryer that will convey with the home, water heater replaced within the last 3 years, and a partial radiant barrier installed in the attic space for added efficiency. Conveniently located near schools, parks, major highways, grocery stores, restaurants, and everyday amenities, this home offers easy access to everything you need. Schedule your tour today!
/u.realgeeks.media/ccastrohomes/9a77727bd907-AI_FILE_rose_gold_final.png)
Additional Information
- Interior Features
- Ceiling Fans, Washer, Dryer, Microwave Oven, Stove/Range, Refrigerator, Disposal, Dishwasher
- Exterior Features
- Patio Slab, Mature Trees
- HOA Fee
- $300
- HOA Frequency
- Annually
- Property Description
- One Story
- Heating
- Central
- Air Conditioning
- One Central
- Exterior Construction
- Pre-Owned
- Exterior Features
- Siding
- Stories
- 1
- Roof
- Composition
- Foundation
- Slab
- Pool Type
- None
- Parking
- Two Car Garage
- School District
- Northside
- Elementary School
- Knowlton
- Middle School
- Zachry H. B.
- High School
- Taft
Listing courtesy of Listing Agent: Chelsea Knox (chelseastylianou@gmail.com) from Listing Office: Redfin Corporation.
Mortgage Calculator
IDX information is provided exclusively for consumers' personal, non-commercial use, that it may not be used for any purpose other than to identify prospective properties consumers may be interested in purchasing, and that the data is deemed reliable but is not guaranteed accurate by the MLS. The MLS may, at its discretion, require use of other disclaimers as necessary to protect participants and/or the MLS from liability. 
Listings provided by LERA MLS