1801 N Chateau, Kerrville, TX 78028
- $473,000
- 3
- BD
- 2
- BA
- 1,756
- SqFt





- List Price
- $473,000
- Status
- ACTIVE
- Days on Market
- 112
- MLS#
- 1970363
- Style
- One Story
- New Construction
- Yes
- Year Built
- 2026
- Bedrooms
- 3
- Bathrooms
- 2
- Full Baths
- 2
- Living Area
- 1,756
- Subdivision
- Meridian
Property Description
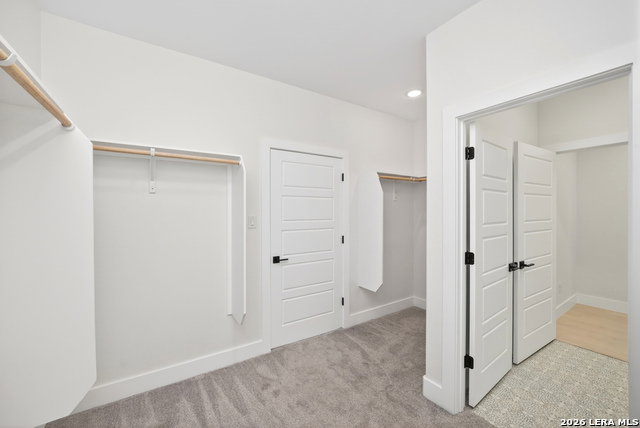
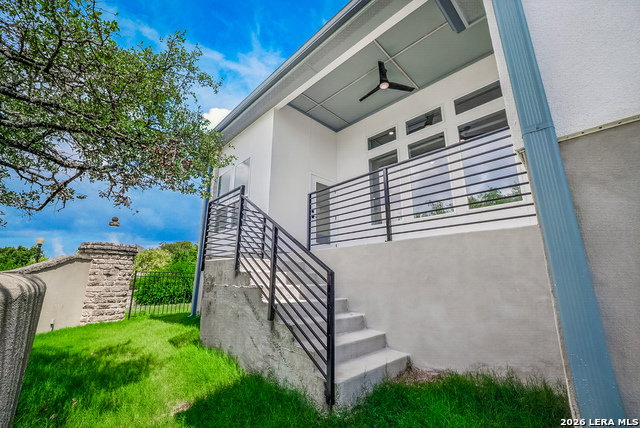
Welcome to your new home in the highly sought-after Meridian community! Situated on a prime, corner lot of a quiet cul-de-sac, this stunning single-story residence perfectly blends modern luxury with everyday functionality. As you step inside, you are greeted by an abundance of natural lighting that illuminates the gorgeous hardwood flooring flowing seamlessly through the main living areas. The spacious open floor plan creates an inviting atmosphere, perfect for both quiet evenings and entertaining guests. The private primary suite is a true retreat, featuring an expansive bedroom and an en-suite bathroom equipped with separate vanities, an oversized walk-in shower, and an oversized walk-in closet. For ultimate convenience, the dedicated laundry room connects directly off the primary closet. The versatile floor plan includes a second spacious bedroom and a flexible third bedroom that can easily serve as a dedicated home office or study. Step outside to the covered porch to enjoy your morning coffee or relax in the peaceful Texas evenings. Don't miss the opportunity to own this Kerrville gem-schedule your showing today!
/u.realgeeks.media/ccastrohomes/9a77727bd907-AI_FILE_rose_gold_final.png)
Additional Information
- Interior Features
- Ceiling Fans, Chandelier, Washer Connection, Dryer Connection, Self-Cleaning Oven, Microwave Oven, Stove/Range, Disposal, Dishwasher
- Exterior Features
- Patio Slab, Covered Patio, Wrought Iron Fence, Has Gutters
- HOA Fee
- $100
- HOA Frequency
- Monthly
- Property Description
- One Story
- Heating
- Central
- Air Conditioning
- One Central
- Exterior Construction
- New
- Exterior Features
- Stone/Rock, Stucco
- Stories
- 1
- Roof
- Composition
- Foundation
- Slab
- Pool Type
- None
- Parking
- Two Car Garage
- School District
- Kerrville.
- Elementary School
- Kerrville
- Middle School
- Kerrville
- High School
- Kerrville
Listing courtesy of Listing Agent: Leslie Keller (mkellerrealtor@outlook.com) from Listing Office: Phillips & Associates Realty.
Mortgage Calculator
IDX information is provided exclusively for consumers' personal, non-commercial use, that it may not be used for any purpose other than to identify prospective properties consumers may be interested in purchasing, and that the data is deemed reliable but is not guaranteed accurate by the MLS. The MLS may, at its discretion, require use of other disclaimers as necessary to protect participants and/or the MLS from liability. 
Listings provided by LERA MLS