6947 Cutting Crk, San Antonio, TX 78244
- $269,900
- 4
- BD
- 3
- BA
- 2,439
- SqFt




- List Price
- $269,900
- Status
- ACTIVE
- Days on Market
- 67
- Price Change
- ▼ $10,000 1784697509
- MLS#
- 1970303
- Style
- Two Story, Traditional
- Year Built
- 2006
- Bedrooms
- 4
- Bathrooms
- 3
- Full Baths
- 2
- Half Baths
- 1
- Living Area
- 2,439
- Lot Size
- 7,622
- Acres
- 0.18
- Subdivision
- Chasewood
Property Description
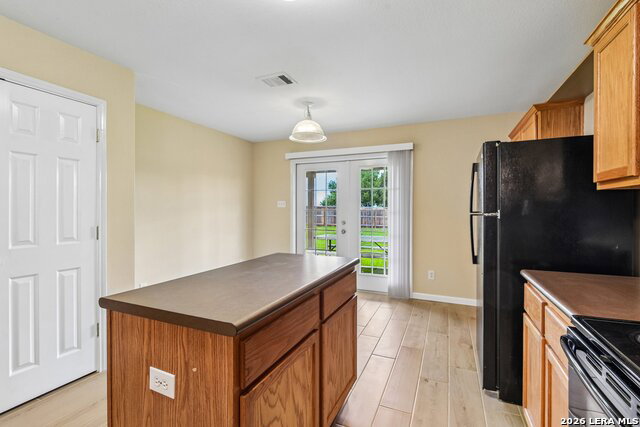
Move-in ready 4-bedroom, 2.5-bath home offering 2,439 square feet of living space with a huge upstairs game room located in the desirable Northeast San Antonio area near Randolph Air Force Base and Brooke Army Medical Center. Conveniently situated with quick access to Loop 1604, Loop 410, and I-10, this spacious home is minutes from shopping, restaurants, major employers, and everyday conveniences, making it an excellent option for military relocation buyers, growing households, or anyone seeking extra space in a prime commuter location. The interior welcomes you with a formal living and dining room combination leading into a spacious island kitchen featuring abundant cabinet storage, generous counter space, and an open flow into the main living areas. The downstairs primary suite offers privacy and comfort with a large walk-in closet, double vanity, separate garden tub, and walk-in shower. Upstairs features an oversized game room with dual ceiling fans along with spacious secondary bedrooms perfect for family, guests, or a home office setup. Recent upgrades include wood-look tile flooring throughout the main living areas, brand-new carpet, fresh interior paint, updated water heater, water softener, and a roof replaced in 2022. Foundation work completed in 2026 with steel piers provides added structural support and peace of mind. Step outside to enjoy the covered patio, privacy-fenced backyard, and ample outdoor space ideal for entertaining, pets, or relaxing evenings in Northeast San Antonio.
/u.realgeeks.media/ccastrohomes/9a77727bd907-AI_FILE_rose_gold_final.png)
Additional Information
- Interior Features
- Ceiling Fans, Chandelier, Washer Connection, Dryer Connection, Microwave Oven, Stove/Range, Disposal, Dishwasher, Ice Maker Connection, Smoke Alarm, Pre-Wired for Security, Electric Water Heater
- Exterior Features
- Patio Slab, Covered Patio, Privacy Fence, Double Pane Windows
- HOA Fee
- $400
- HOA Frequency
- Annually
- Property Description
- Two Story, Traditional
- Heating
- Central
- Air Conditioning
- One Central
- Exterior Construction
- Pre-Owned
- Exterior Features
- Brick, Wood, Siding, Cement Fiber
- Stories
- 2
- Roof
- Composition
- Foundation
- Slab
- Pool Type
- None
- Parking
- Two Car Garage, Attached
- School District
- Judson
- Elementary School
- Mary Lou Hartman
- Middle School
- Woodlake Hills
- High School
- Judson
Listing courtesy of Listing Agent: Steven Garza (steven@stevengarzarealtor.com) from Listing Office: eXp Realty.
Mortgage Calculator
IDX information is provided exclusively for consumers' personal, non-commercial use, that it may not be used for any purpose other than to identify prospective properties consumers may be interested in purchasing, and that the data is deemed reliable but is not guaranteed accurate by the MLS. The MLS may, at its discretion, require use of other disclaimers as necessary to protect participants and/or the MLS from liability. 
Listings provided by LERA MLS