4606 Acclaim Ct, San Antonio, TX 78244
- $249,000
- 4
- BD
- 3
- BA
- 1,788
- SqFt






- List Price
- $249,000
- Status
- ACTIVE
- Days on Market
- 112
- Price Change
- ▼ $1,000 1786244057
- MLS#
- 1970302
- Style
- One Story
- Year Built
- 2020
- Bedrooms
- 4
- Bathrooms
- 3
- Full Baths
- 3
- Living Area
- 1,788
- Lot Size
- 5,501
- Acres
- 0.13
- Subdivision
- Highland Farms
Property Description
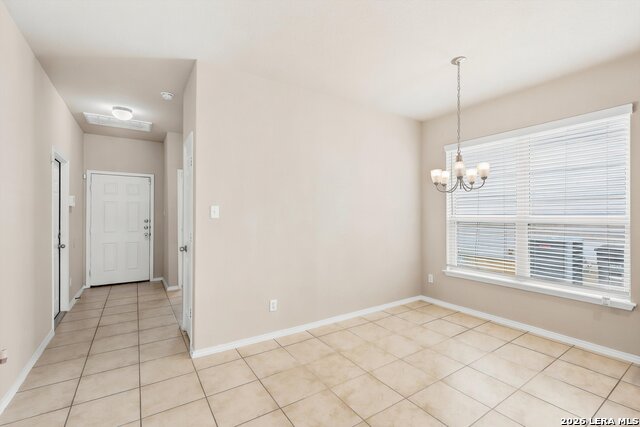
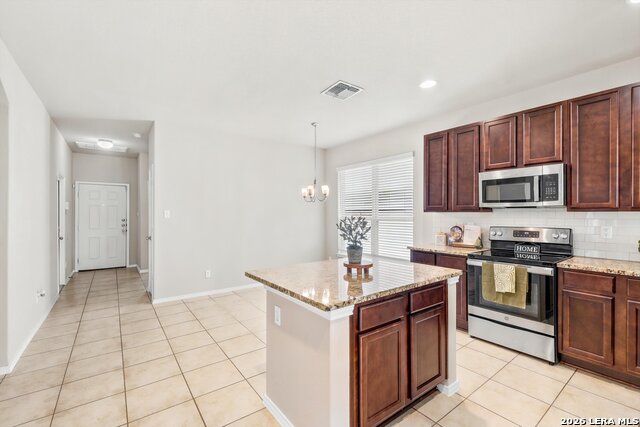
Welcome to this well maintained 4-bedroom, 3 full-bath home tucked away in a well-established neighborhood offering comfort, convenience, and an unbeatable opportunity with a VA assumable loan at just a 2.75% interest rate! Step inside to an inviting open-concept layout with spacious living and dining areas that flow seamlessly together, making the home perfect for both everyday living and entertaining. The primary suite serves as a relaxing retreat featuring charming bay windows, a large walk-in closet, garden tub, and separate shower. The thoughtfully designed floor plan also offers excellent privacy and flexibility for guests or multi-generational living, with a secondary bedroom and nearby full bathroom conveniently located away from the primary suite. Enjoy the outdoors in the level lot backyard with a covered patio, ideal for relaxing evenings. Just a short walking walk down the street, residents can enjoy the neighborhood pavilion, playground, and sports court. Everyday essentials are incredibly convenient with H-E-B and Walmart close by, and shopping, dining, and entertainment at The Forum are just a quick drive. Plus, easy access to Fort Sam Houston and Randolph Air Force Base makes commuting a breeze. Schedule your showing today!
/u.realgeeks.media/ccastrohomes/9a77727bd907-AI_FILE_rose_gold_final.png)
Additional Information
- Interior Features
- Ceiling Fans, Washer Connection, Dryer Connection, Built-In Oven, Microwave Oven, Stove/Range, Disposal, Dishwasher, Garage Door Opener
- Exterior Features
- Covered Patio, Privacy Fence
- HOA Fee
- $158
- HOA Frequency
- Semi-Annually
- Property Description
- One Story
- Heating
- Central
- Air Conditioning
- One Central
- Exterior Construction
- Pre-Owned
- Exterior Features
- Brick, Siding
- Stories
- 1
- Roof
- Composition
- Foundation
- Slab
- Pool Type
- None
- Parking
- Two Car Garage
- School District
- Judson
- Elementary School
- Paschall
- Middle School
- Kirby
- High School
- Wagner
Listing courtesy of Listing Agent: Shane Neal (shane@nealteam.com) from Listing Office: eXp Realty.
Mortgage Calculator
IDX information is provided exclusively for consumers' personal, non-commercial use, that it may not be used for any purpose other than to identify prospective properties consumers may be interested in purchasing, and that the data is deemed reliable but is not guaranteed accurate by the MLS. The MLS may, at its discretion, require use of other disclaimers as necessary to protect participants and/or the MLS from liability. 
Listings provided by LERA MLS