21074 Jordans Ranch Way, San Antonio, TX 78264
- $399,500
- 4
- BD
- 2
- BA
- 1,832
- SqFt




- List Price
- $399,500
- Status
- ACTIVE
- Days on Market
- 66
- Price Change
- ▼ $499 1784667958
- MLS#
- 1970257
- Style
- One Story, Contemporary
- Year Built
- 2023
- Bedrooms
- 4
- Bathrooms
- 2
- Full Baths
- 2
- Living Area
- 1,832
- Lot Size
- 45,912
- Acres
- 1.05
- Subdivision
- Jordans Ranch
Property Description
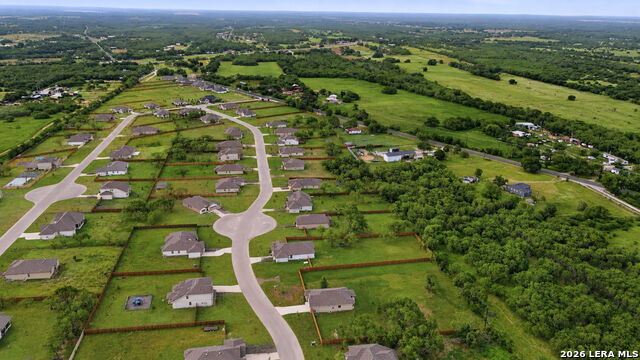
*** OPEN HOUSE** This Saturday 7/25***Beautiful 4-Bedroom Single-Story Home with Expansive Yard Near 1604 & Pleasanton Rd. Welcome to this beautifully maintained 4-bedroom, 2-bath single-story home conveniently located near 1604 and Pleasanton Road, offering easy access to shopping, dining, schools, major highways, and everyday conveniences. This thoughtfully designed floor plan features spacious living areas, abundant natural light, and a functional layout perfect for a variety of lifestyles. The kitchen offers ample cabinet and counter space and opens to the main living area, creating a seamless flow for everyday living and entertaining. The generously sized primary suite provides a relaxing retreat, while three additional bedrooms offer flexibility for guests, a home office, hobbies, or additional living needs. Step outside to enjoy the huge backyard, offering endless possibilities for outdoor entertaining, gardening, recreation, or simply enjoying the open space. With its convenient location and spacious lot. Call today. Water softner is leased and does not convey
/u.realgeeks.media/ccastrohomes/9a77727bd907-AI_FILE_rose_gold_final.png)
Additional Information
- Interior Features
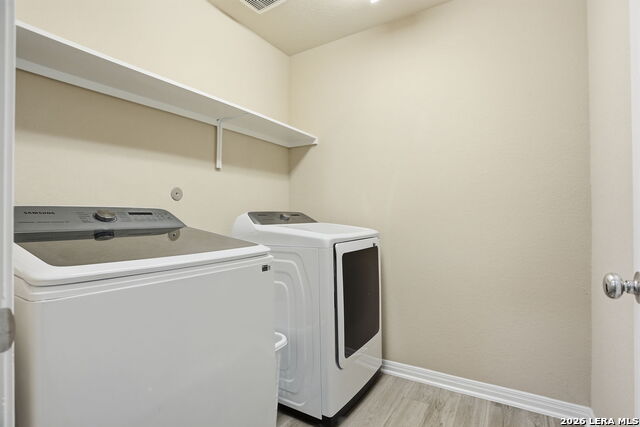
- Ceiling Fans, Washer Connection, Dryer Connection, Built-In Oven, Microwave Oven, Dishwasher, In Wall Pest Control, Plumb for Water Softener
- Exterior Features
- Patio Slab, Covered Patio, Privacy Fence
- HOA Fee
- $400
- HOA Frequency
- Annually
- Property Description
- One Story, Contemporary
- Heating
- Central
- Air Conditioning
- One Central
- Exterior Construction
- Pre-Owned
- Exterior Features
- Brick, Siding
- Stories
- 1
- Roof
- Composition
- Foundation
- Slab
- Pool Type
- None
- Parking
- Two Car Garage
- School District
- South Side I.S.D
- Elementary School
- Pearce William
- Middle School
- Julius Matthey
- High School
- Southside
Listing courtesy of Listing Agent: Eugene Morales (moraleseugene@ymail.com) from Listing Office: Keller Williams Heritage.
Mortgage Calculator
IDX information is provided exclusively for consumers' personal, non-commercial use, that it may not be used for any purpose other than to identify prospective properties consumers may be interested in purchasing, and that the data is deemed reliable but is not guaranteed accurate by the MLS. The MLS may, at its discretion, require use of other disclaimers as necessary to protect participants and/or the MLS from liability. 
Listings provided by LERA MLS