17507 Emerald Canyon Dr, San Antonio, TX 78232
- $374,000
- 4
- BD
- 3
- BA
- 2,400
- SqFt




- List Price
- $374,000
- Status
- ACTIVE
- Days on Market
- 113
- Price Change
- ▼ $5,000 1787715297
- MLS#
- 1970181
- Style
- Two Story, Traditional
- Year Built
- 1994
- Bedrooms
- 4
- Bathrooms
- 3
- Full Baths
- 2
- Half Baths
- 1
- Living Area
- 2,400
- Lot Size
- 6,882
- Acres
- 0.16
- Subdivision
- Gold Canyon
Property Description
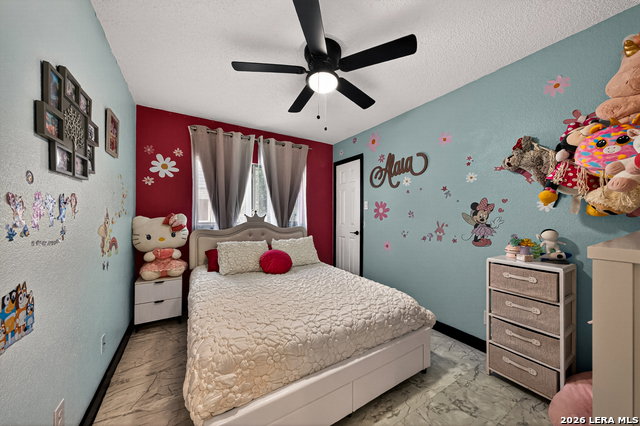
Welcome to 17507 Emerald Canyon Dr - a beautifully upgraded home that perfectly blends style, comfort, and energy efficiency! From the moment you arrive, the beautiful landscape creates incredible curb appeal and a warm welcome, while the recently installed painted wood fence provides added privacy. Inside, you'll love the completely carpet-free interior featuring durable ceramic tile throughout the main floor and gorgeous luxury vinyl flooring upstairs for a modern, low-maintenance lifestyle. The heart of the home is the spacious open kitchen and dining area designed for both easy everyday living and effortless entertainment. This stunning kitchen showcases upgraded painted cabinetry, a stylish backsplash, new lighting, a built-in microwave, upgraded range, and a sleek single basin sink that gives the space a fresh contemporary feel. The laundry room even includes a custom pantry for extra storage and organization. Upstairs, the bathroom features new flooring that adds another stylish update to this move-in ready home. Major improvements provide peace of mind, including a roof replaced in 2023 and solar panels that will be fully paid off at closing - allowing the new owner to enjoy the benefits of energy efficiency without the added payment. Every detail of this home has been thoughtfully updated, making it the perfect combination of beauty, functionality, and value!
/u.realgeeks.media/ccastrohomes/9a77727bd907-AI_FILE_rose_gold_final.png)
Additional Information
- Interior Features
- Washer Connection, Dryer Connection, Microwave Oven, Stove/Range
- Exterior Features
- Privacy Fence, Sprinkler System
- HOA Fee
- $270
- HOA Frequency
- Annually
- Property Description
- Two Story, Traditional
- Heating
- Central
- Air Conditioning
- One Central
- Exterior Construction
- Pre-Owned
- Exterior Features
- Brick, 3 Sides Masonry, Siding
- Stories
- 2
- Roof
- Wood Shingle/Shake
- Foundation
- Slab
- Pool Type
- None, Hot Tub
- Parking
- Two Car Garage
- School District
- North East I.S.D.
- Elementary School
- Thousand Oaks
- Middle School
- Bradley
- High School
- Macarthur
Listing courtesy of Listing Agent: Pedro Sierra (psierra@cbharper.com) from Listing Office: Coldwell Banker D'Ann Harper.
Mortgage Calculator
IDX information is provided exclusively for consumers' personal, non-commercial use, that it may not be used for any purpose other than to identify prospective properties consumers may be interested in purchasing, and that the data is deemed reliable but is not guaranteed accurate by the MLS. The MLS may, at its discretion, require use of other disclaimers as necessary to protect participants and/or the MLS from liability. 
Listings provided by LERA MLS